
Lecture
In this lecture, we will look at how architectural principles can be applied when creating game spaces.
The main focus will be on two areas:
It is important to understand that in game design, architecture serves more than a practical and aesthetic purpose. It becomes a gameplay tool. The layout of a building can guide the player, create obstacles, form points of interest, define routes, control the pace of progression, and influence the emotional perception of a game scene.
| Type | How it is organized | |
|---|---|---|
| Enfilade | Room → room → room | you walk through the rooms |
| Corridor | Rooms on both sides of a corridor | you walk along the corridor |
| Gallery | Rooms on one side of an open corridor | you walk along the gallery |
| Sectional | The building is divided into self-contained sections | the building consists of separate sections |
| Centric | Rooms arranged around a main center | everything is organized around the center |
| Combined | A combination of the above solutions | you move through different layouts |
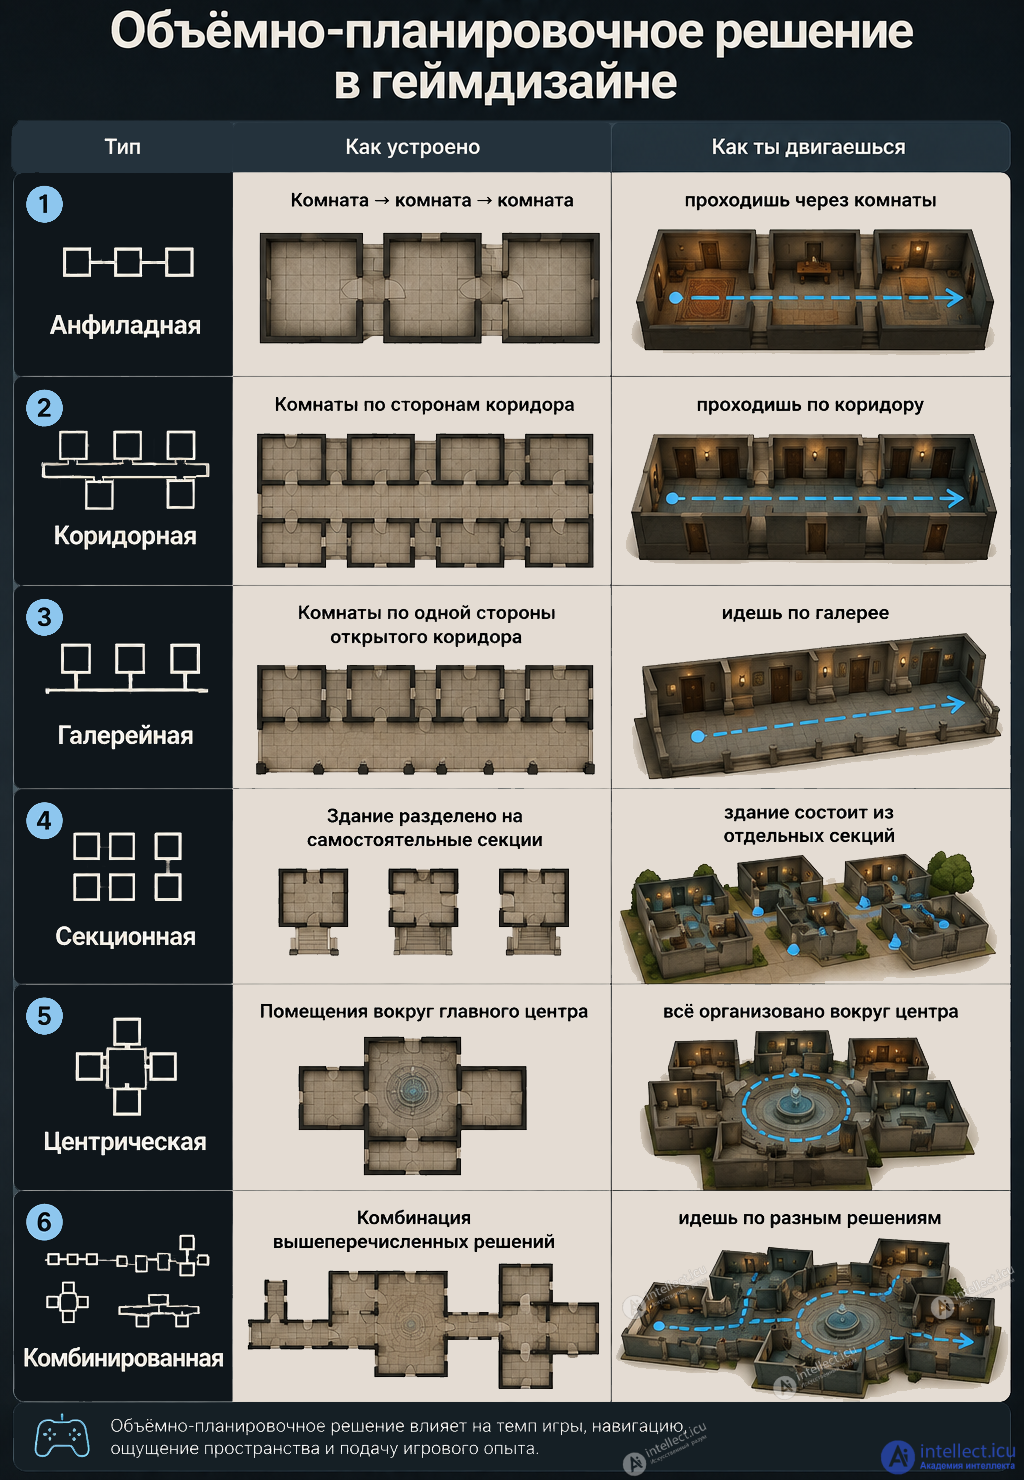
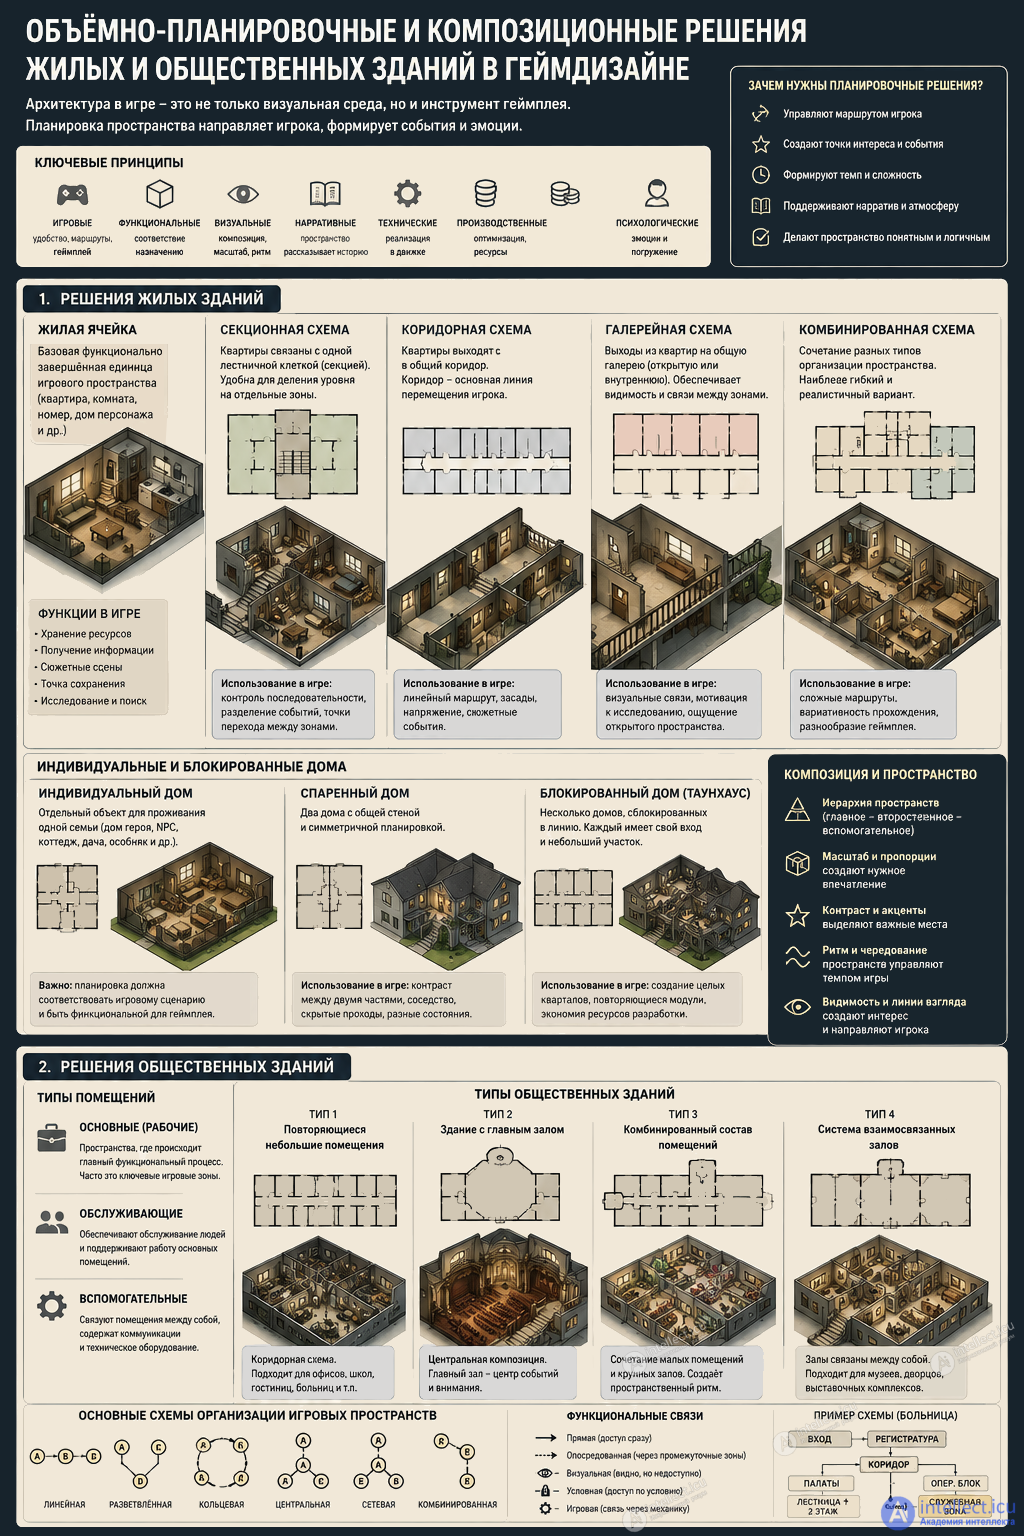
In architecture, the spatial-planning structure is the mutual arrangement of rooms of particular sizes and shapes within a building.
In game design, this principle can be carried over to the organization of the game space.
A game space consists of individual zones, rooms, corridors, staircases, platforms, transitions, and other elements that are connected to one another both functionally and spatially.
When creating such a space, several groups of requirements must be taken into account at once:
Thus, game architecture must both look convincing and serve the gameplay.
The basis of the spatial-planning design of a residential building is the living unit.
In real architecture, this may be an apartment, a hotel room, or a dormitory room.
In game design, a living unit is treated as a small, functionally complete game unit.
For example, it can be:
Such a unit can be used as more than mere decoration. It can perform gameplay functions: providing the player with resources, containing objects to interact with, serving as a save point, giving information about a character, or creating a particular game situation.
For example, the placement of a bed, a desk, a wardrobe, and an entrance door can tell the player about the owner of the room even without a direct textual explanation.
Thus, the layout becomes part of the narrative.
For multi-story residential buildings in game design, several basic principles of spatial organization can be used:
These schemes can be viewed not only as architectural types but also as ways of organizing the game route.
A sectional residential building consists of one or more sections.
In each section, the apartments are connected to a shared vertical circulation element — a staircase or an elevator.
In game design, this scheme is convenient for creating compact game zones.
For example, one section can be a separate game area in which the player explores several apartments and then moves on to another floor.
A sectional structure makes it possible to divide a game level into self-contained parts.
This is especially useful when you need to:
The staircase or elevator can then act as the hub element of the level.
In a corridor-type building, the rooms open onto a common corridor.
For game design, this is one of the clearest and most frequently used schemes.
The corridor creates the main line of the player's movement, while the rooms along its sides become additional exploration zones.
For example:
entrance → corridor → rooms → staircase → next floor.
Here the designer can control which rooms the player must visit and which remain optional.
The corridor can also be used for:
However, excessive use of long straight corridors can make a level monotonous. For this reason, they are often combined with widenings, turns, intersections, and rooms of different scales.
In the gallery scheme, the rooms open onto a common gallery.
In game design, this kind of spatial organization is particularly interesting because the player can see several game zones at once.
The gallery can be:
For example, a game may be set in a hotel or a residential complex where the room doors open onto an open gallery.
Such a layout makes it possible to create interesting visual connections.
The player may see:
Thus, visibility becomes a level-design tool.
The player sees the space in advance but cannot necessarily enter it right away. This creates motivation to explore and forms a spatial puzzle.
A detached house is designed for one family to live in.
In a game space, such an object can be a self-contained small game location.
For example:
When designing such an object, you must consider not only the realism of the layout but also the game scenario.
For example, a house may have:
an entrance area → a living room → a kitchen → bedrooms → a utility room → an exit to the yard.
In a game, however, these rooms can serve additional functions.
The living room can become the site of a story scene, the kitchen a resource-scavenging zone, the basement a secret area, and the bedroom a place to obtain information about a character.
A semi-detached house consists of two dwellings that share a common wall.
In game design, this principle allows for interesting game situations based on adjacency and symmetry.
For example, the two halves of a building may have a similar layout but a completely different condition.
One apartment may be inhabited while the other is abandoned.
Or one part of the building may be accessible to the player while the other is closed until a certain moment.
Terraced houses make it possible to create entire residential blocks made up of repeating architectural modules.
For the developer, this is convenient from a production standpoint: one basic architectural module can be reused several times with various modifications.
Public buildings are considerably more complex than residential ones.
Many different processes can take place in them at the same time, and the rooms can differ significantly in size, shape, and purpose.
In games, public buildings very often become large game locations.
They include:
Their layout must take into account not only the plausibility of the architecture but also the game scenario.
The player must understand:
where they can go, why they should go there, and what possibilities each new part of the space opens up.
Three main types of rooms can be distinguished in public buildings.
These are the spaces in which the main functional process takes place.
In a game, they often become key game zones.
For example:
It is precisely such rooms that define the character of a game location.
They support the functioning of the main space.
In a game, they can be used as secondary zones.
For example:
Such rooms may be optional for progression, but they make the game space more convincing.
They provide connections between different zones and keep the building functioning.
They include:
In game design, these elements are especially important because they often become the routes along which the player moves.
Based on their composition of rooms, public buildings can be loosely divided into four types.
For example:
Such buildings are characterized by a corridor layout.
In game design, it allows you to create a clear structure:
main corridor → individual rooms → transition hub.
This scheme is well suited to exploration and story-driven levels.
In this case, one large room is the compositional and functional center of the building.
For example:
In game design, secondary rooms can be arranged around the main hall.
This produces the scheme:
entrance → auxiliary rooms → main hall.
The main hall then becomes the visual and gameplay climax.
Such buildings combine small rooms with large hall spaces.
For example, a shopping mall may include stores, corridors, restaurants, warehouses, a movie theater, and technical rooms.
This is a particularly convenient scheme for a game, since it allows you to vary the scale of the space and the pace of gameplay.
The player can move from a narrow corridor into a spacious hall and then return to a small room again.
This creates a spatial rhythm.
In such buildings, several large rooms are directly connected to one another.
For example:
hall → hall → hall → central space.
This scheme can be used in museums, exhibition complexes, palaces, or large public structures.
In game design, it is well suited to creating a sequence of large game scenes.
Each hall can represent a separate stage of progression.
Composition in game design is the organization of space so that the player perceives it as a coherent system.
When designing buildings and layouts in games, you must consider:
Composition makes it possible to distinguish the primary from the secondary.
For example, if the player enters a large building, the designer can visually emphasize the main hall through light, color, scale, or an unusual architectural form.
The player does not yet know what is inside, but already understands: this is an important place.
Thus, composition can be used as a means of navigation without direct signposts.
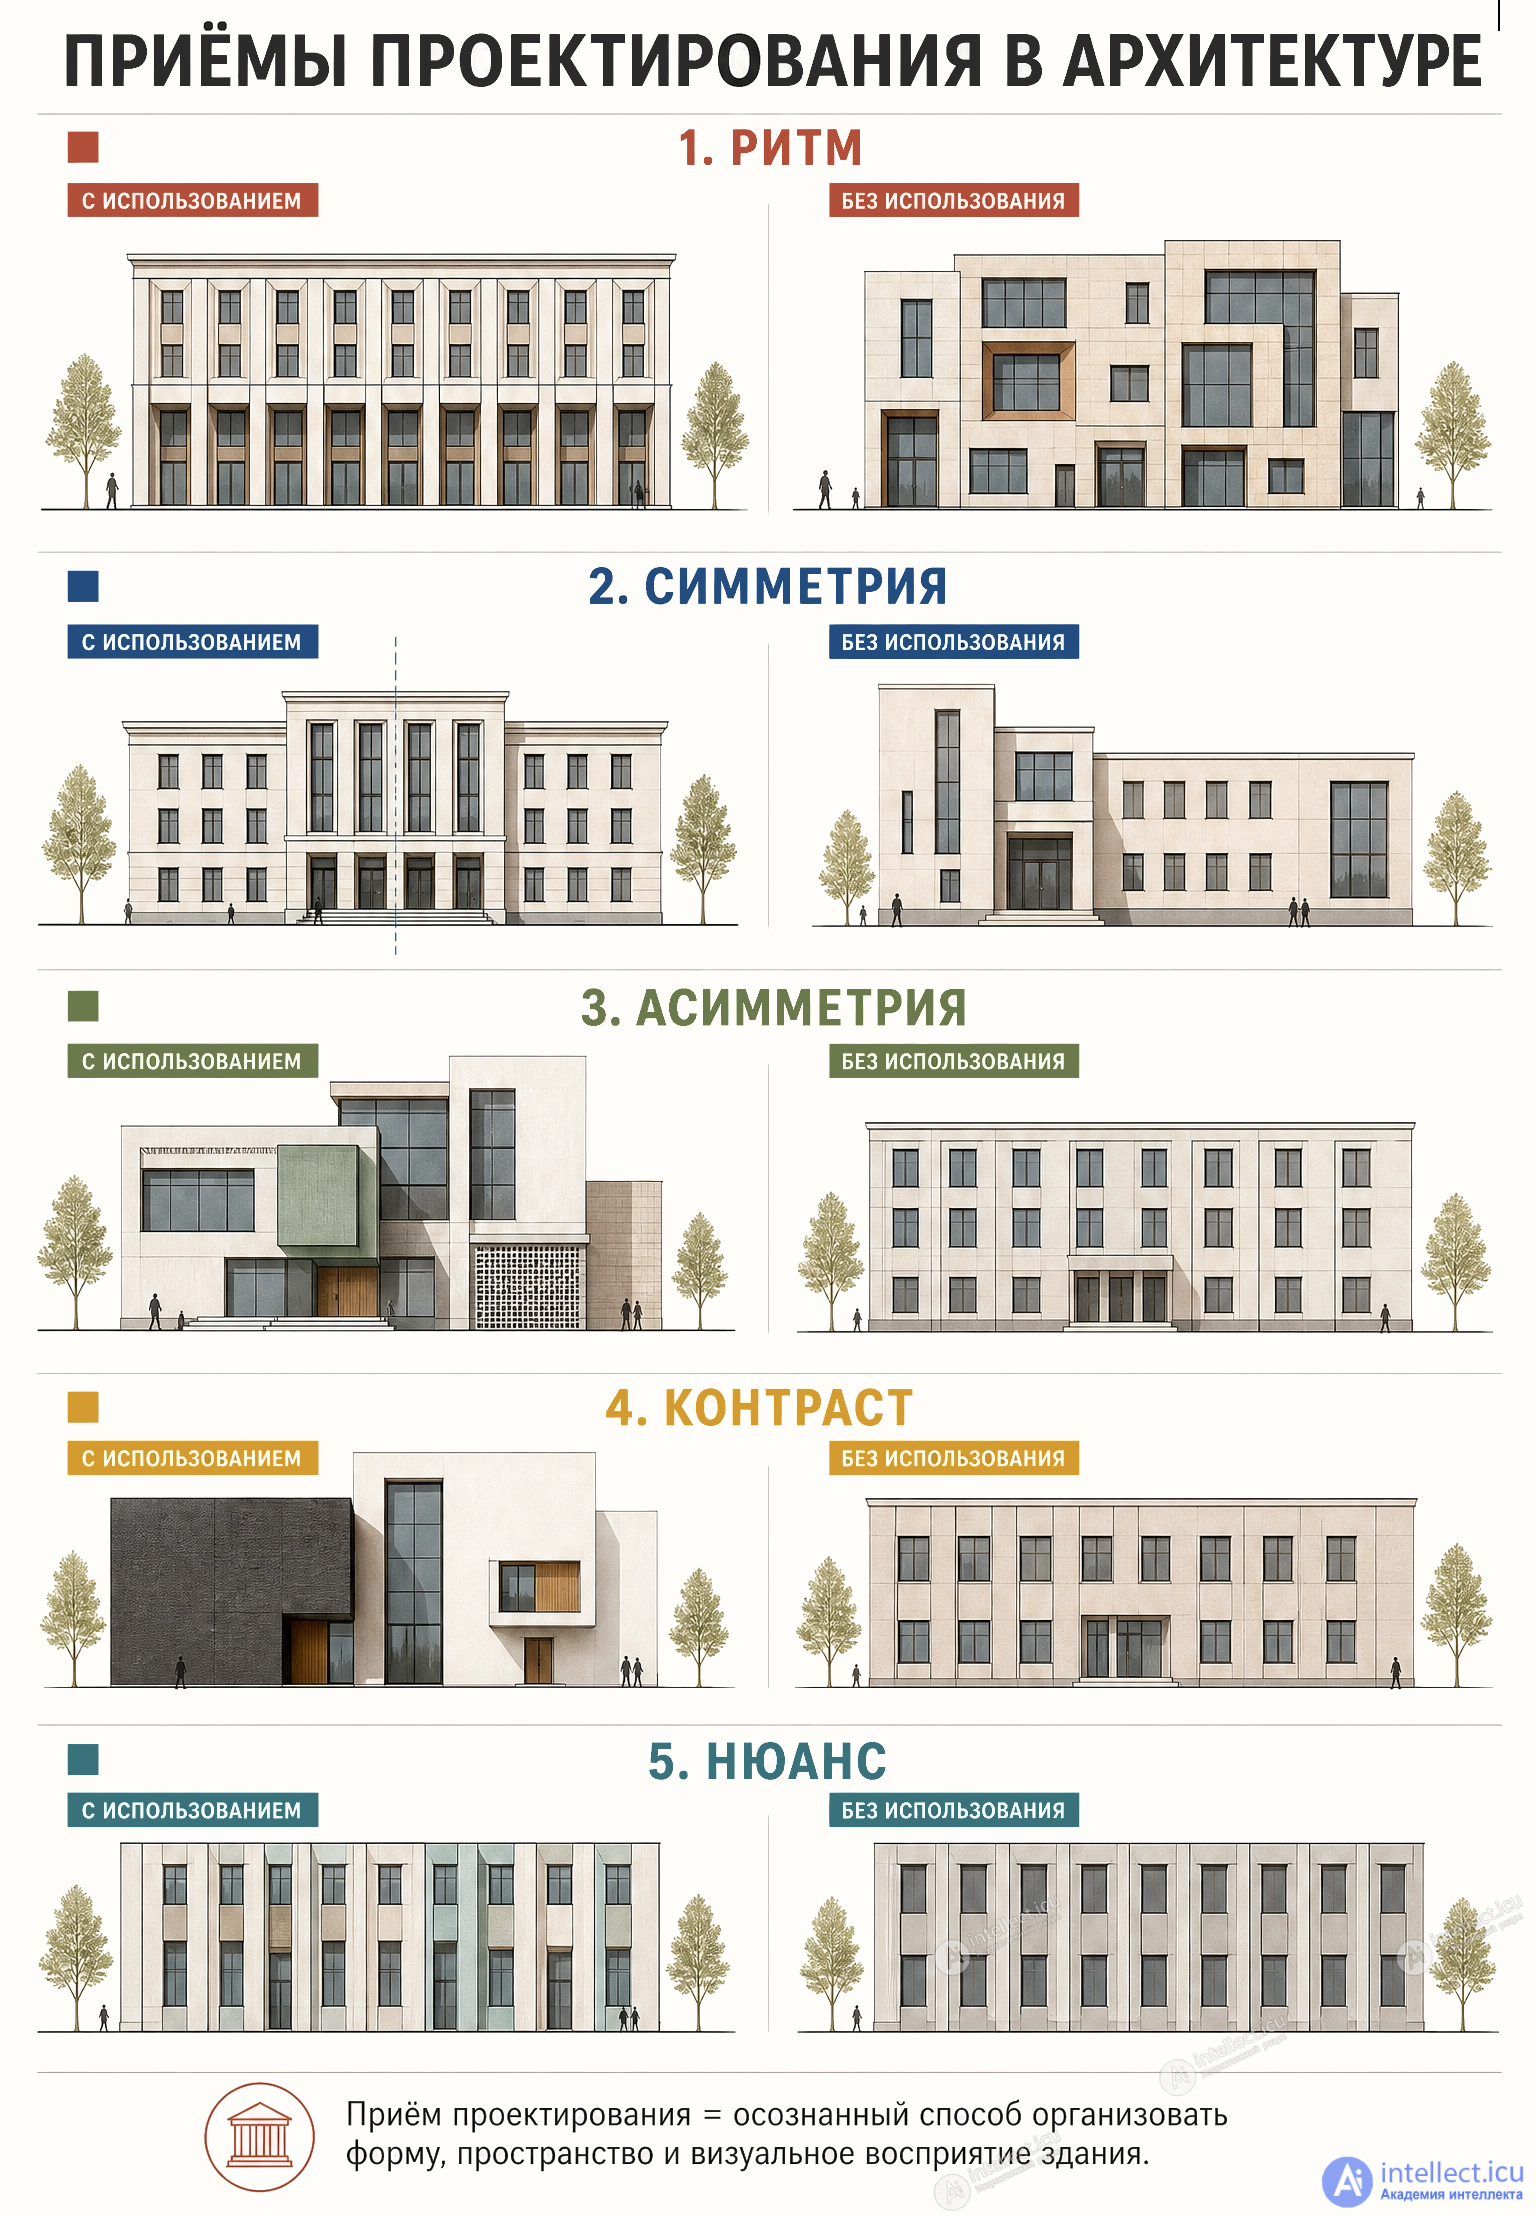
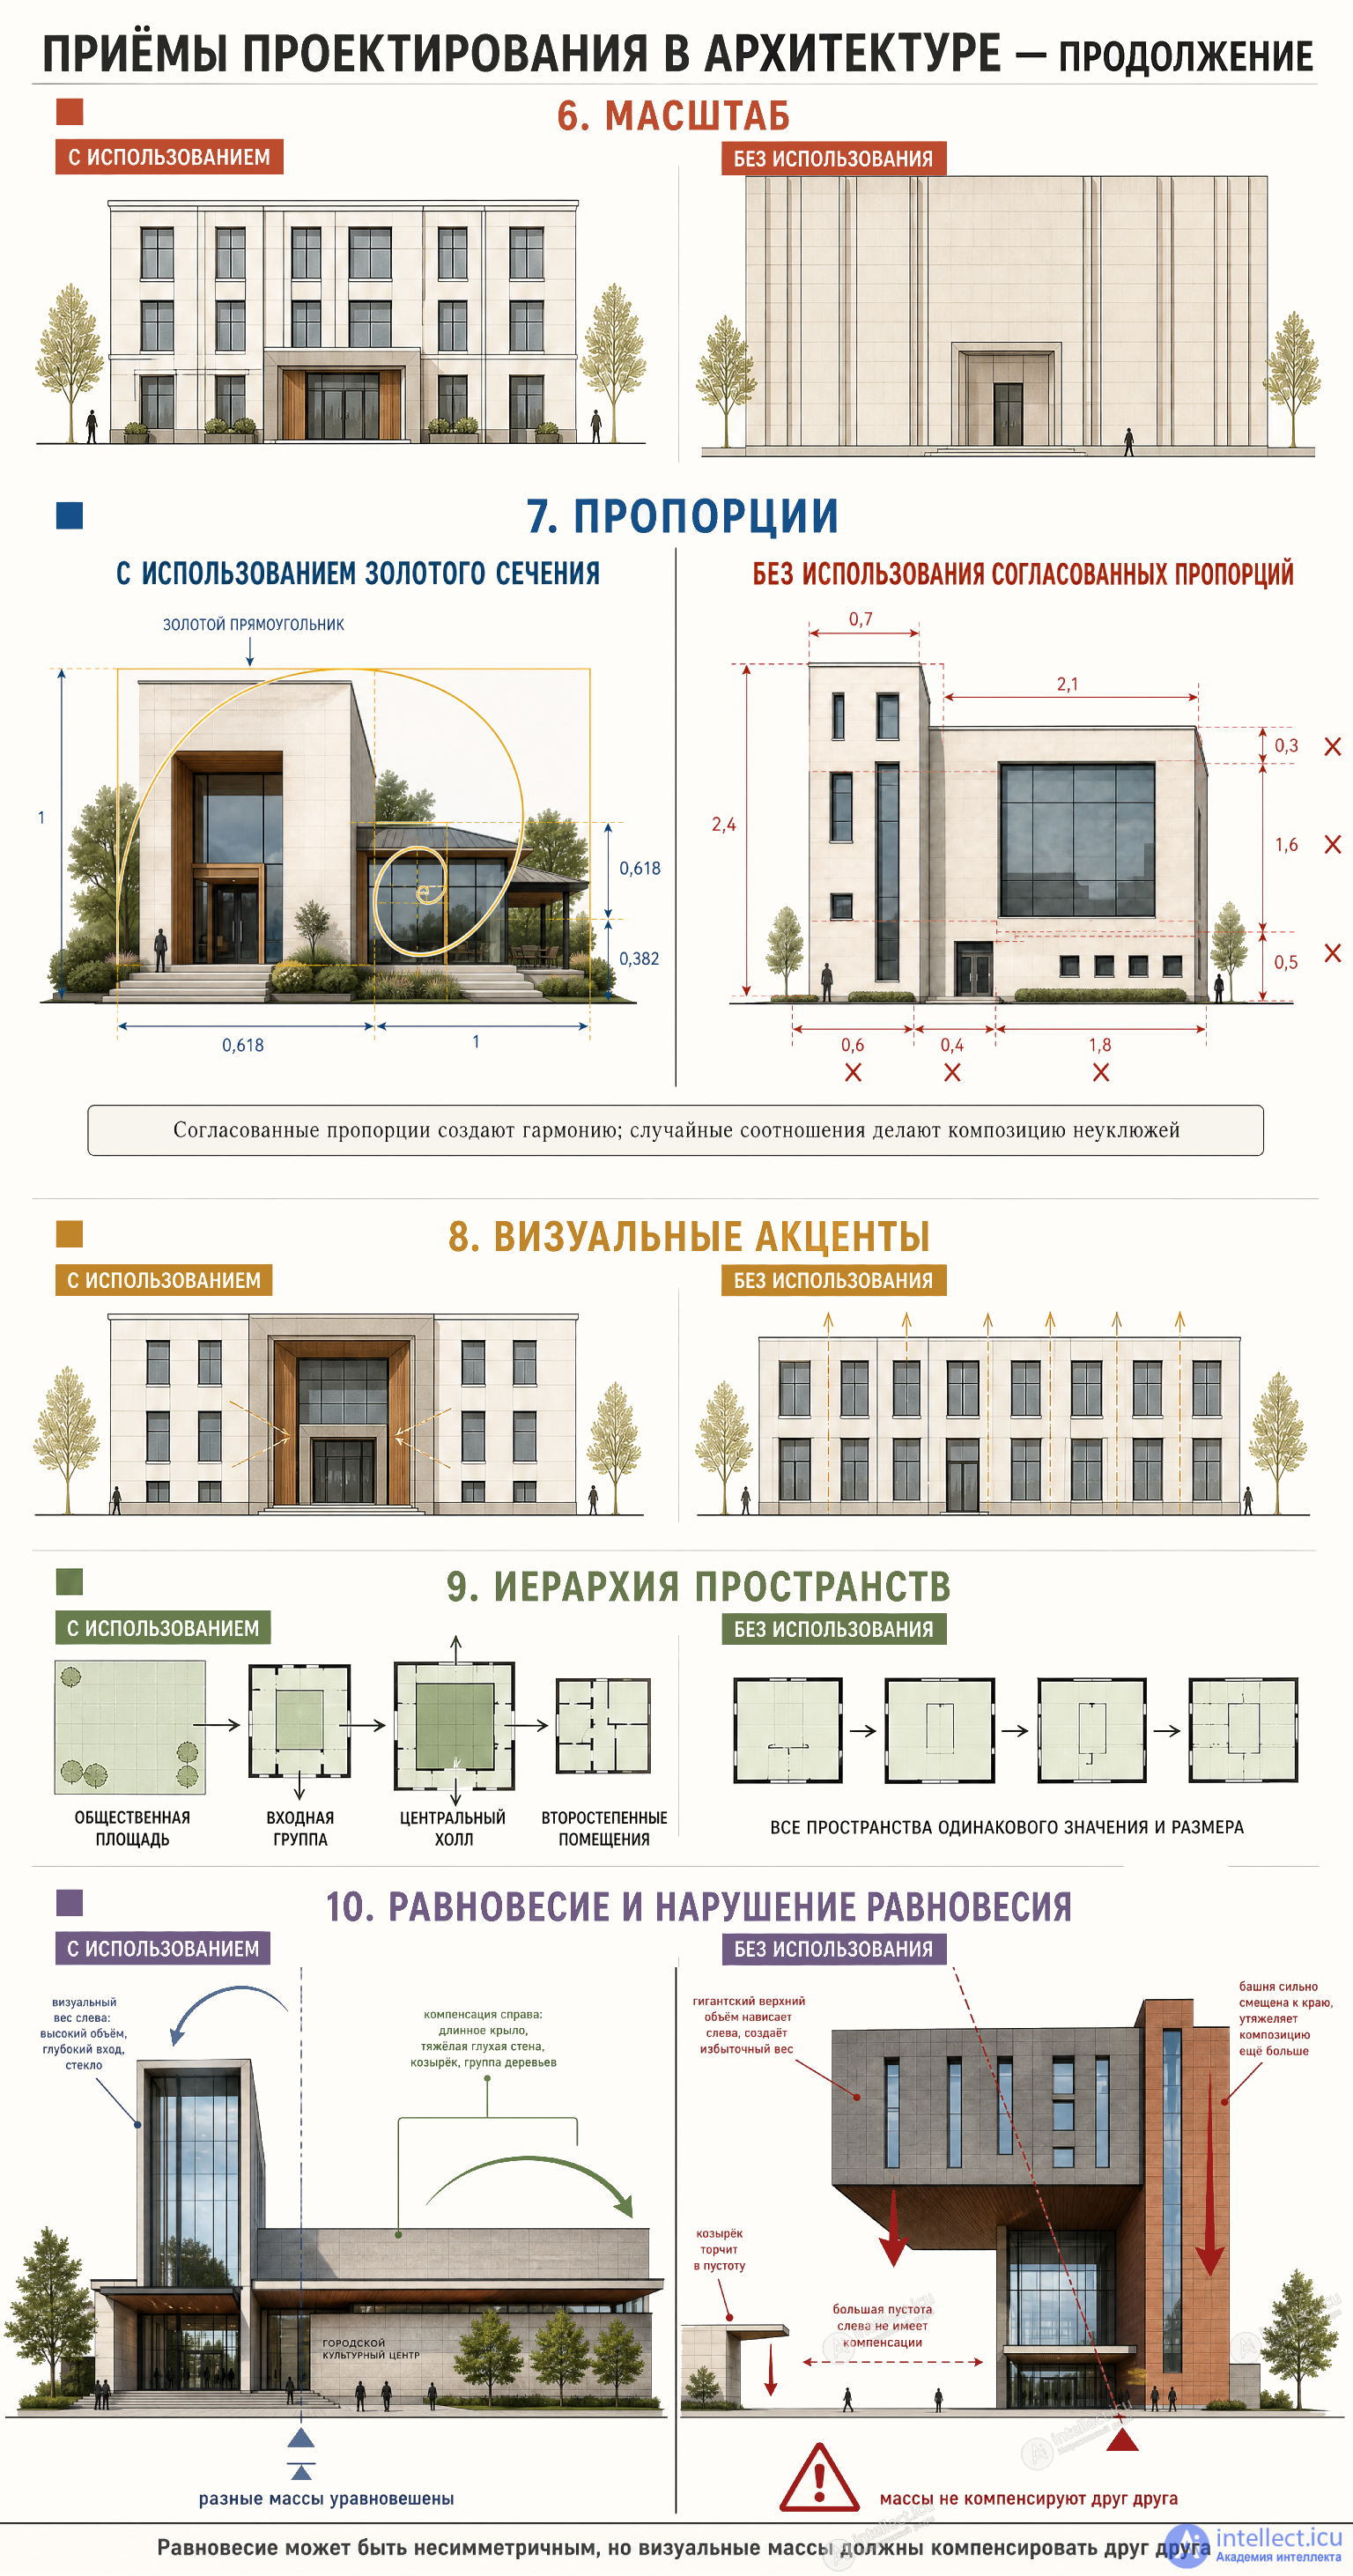
When designing buildings, interiors, and layouts for games, all these concepts are tied to how the player perceives space: where they look, what they consider most important, how comfortably they orient themselves, and what emotions they experience.
Scale is the relationship between the size of an object and that of a person, a character, and the surrounding environment.
In games, it is especially important that the space feel convincing. Even a fantastical building must have a clear scale.
For example:
The following can be distinguished:
In a game, scale also affects gameplay. A narrow corridor can create tension, while a huge open room can create a sense of freedom or vulnerability.
Proportions are the relationships between the sizes of an object's parts.
For example, it is not enough to simply make a "big building." You need to determine:
Imagine two buildings with the same floor area:
A: wide and low → feels stable, heavy, grounded.
B: narrow and tall → feels vertical, majestic, sometimes even slightly frightening.
In games, proportions help create the character of the architecture.
Rhythm is the regular repetition of elements.
For example:
Rhythm can be:
Regular:
| | | | | | |
Variable:
| | | | | |
Accelerating:
| | || |||
Decelerating:
|||| || |
Rhythm makes architecture cohesive and organized.
But an overly uniform rhythm can become boring. For this reason, it is often broken with accents.
For example:
| | | | | | ★ | | |
The star is the main entrance, a tower, or a statue.
Symmetry is when elements are arranged identically or regularly relative to an axis or a center.
For example:
    Entrance
       ↓
 ┌─────┬─────┐
 │     │     │
 │     │     │
 └─────┴─────┘
Symmetry often creates a sense of:
That is why it is often used in palaces, temples, and government buildings.
Asymmetry is the absence of mirror equality between parts.
For example, a tall tower may stand on the left and a low volume on the right.
Asymmetry creates:
Important: asymmetry does not mean randomness. A good asymmetrical composition must still maintain balance.
Contrast is a strong difference between elements.
It can be:
For example, a huge dark hall with one small lit door:
Dark space → small bright accent
The eye is drawn to the door almost automatically.
In games, contrast is very useful for player navigation.
Nuance is, by contrast, a small, subtle difference between elements.
If contrast is:
████████ → █
then nuance is:
███████ → ██████
Examples:
Nuance helps avoid a sense of monotony without destroying the unity of the composition.
You can think of it this way:
Contrast attracts attention; nuance keeps a space interesting under prolonged viewing.
A visual accent is an element that should be the first to attract the player's attention.
This can be:
An accent is created by more than size.
For example, among gray buildings:
▧ ▧ ▧ ▧ ▧
▧ ▧ ★ ▧ ▧
▧ ▧ ▧ ▧ ▧
★ may be small, but thanks to color, light, or shape it becomes the main element.
For a game level, an accent is especially important: it can literally tell the player where to go.
Hierarchy is the division of space into primary, secondary, and auxiliary.
For example, in a palace:
City → square → gates → main hall → throne room → throne
Each subsequent space becomes more significant.
You can build the following sequence:
General → particular → primary
or:
Small → large → grand
For example, the player passes through:
a narrow corridor → a small room → a large hall
As a result, the large hall is perceived as considerably more expansive.
This is called spatial contrast.
Hierarchy also helps the player understand the structure of the level:
Compositional balance is the sense that the elements of a space are in a stable relationship and the composition does not "tip" to one side.
There are several main variants.
One side roughly mirrors the other.
   ▲
 ◀   ▶
   │
Very stable and calm.
Suitable for:
The elements are different, but their visual weight balances one another.
For example:
████████        █
████████        █
████████        █
On the left is a large, heavy volume; on the right, a small but tall or bright element.
Physically they are different, but visually they can be perceived as balanced.
This is especially interesting for modern game locations.
The elements are organized around a central point.
      ↑
      │
←──── ● ────→
      │
      ↓
The center becomes the main focus.
This can be used to organize:
A radial composition emphasizes the center and the direction of movement very well.
Sometimes a composition is deliberately created to look unstable.
For example:
██████████
██████
██
The feeling can be:
This principle works especially well in:
The most important thing is not to consider these concepts in isolation.
Suppose we need to design the main temple in a game location.
We can make:
Scale:
huge doors and a high ceiling → the temple seems monumental.
Proportions:
the height of the building is much greater than its width → a sense of upward aspiration.
Rhythm:
a row of identical columns → order.
Symmetry:
the main facade is symmetrical → solemnity.
Contrast:
a dark facade + a brightly lit entrance → the player notices the entrance.
Nuance:
different shades of stone and small variations in the decorative elements → the facade does not look boring.
Visual accent:
a huge statue above the entrance → the main landmark.
Hierarchy:
square → staircase → entrance → hall → sanctuary → central altar.
Balance:
a symmetrical facade, but asymmetrical surrounding buildings.
The result is no longer just a "beautiful building" but a compositionally organized game location, where the architecture creates atmosphere, aids navigation, and directs the player's attention all at once.
| Principle | Key question |
|---|---|
| Scale | How large does the space feel relative to a human being? |
| Proportion | How do the sizes of the parts relate to one another? |
| Rhythm | What repeats, and how? |
| Symmetry | Is there a mirrored or axial order? |
| Asymmetry | How can dynamics and variety be created? |
| Contrast | What differs strongly from everything else? |
| Nuance | Where are the small differences? |
| Accent | What should the player look at first? |
| Hierarchy | What is primary, secondary, and auxiliary? |
| Balance | Why does the composition feel stable, or deliberately unstable? |
Ultimately, architecture in a game is not only about creating believable buildings. It is also a tool for directing the player's gaze, movement, emotions, and attention. A good layout effectively "tells" the player where to look, where to go, and which place here is important.
In a well-designed game level, spaces have different degrees of importance.
We can distinguish:
primary spaces → secondary spaces → auxiliary spaces.
The primary space is the goal or the center of gameplay activity.
Secondary spaces support the main gameplay.
Auxiliary spaces connect the other zones.
For example, in a museum:
Such a hierarchy helps the player orient themselves and understand the structure of the level.
The arrangement of space-planning elements (floors) in a building is shown on a section with their elevation marks and heights indicated. The section also shows the mutual arrangement of floors, slabs, and other main structural elements of the building.
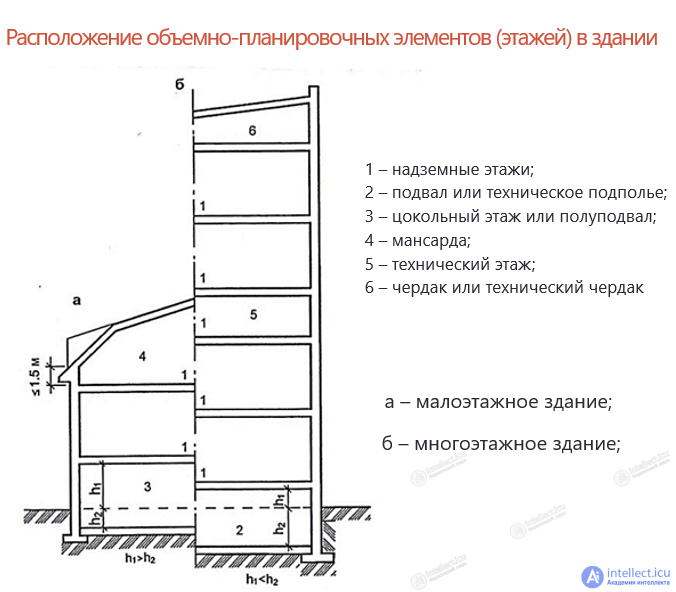
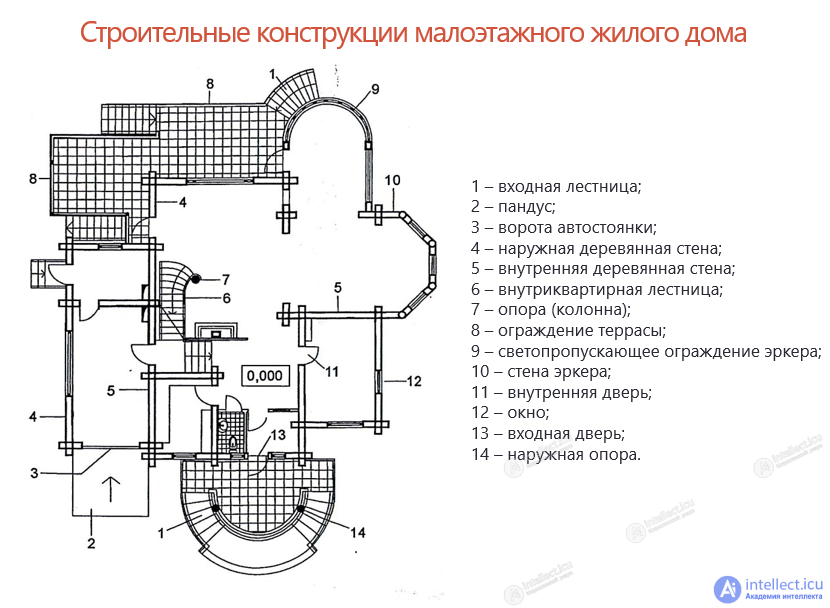
The structural elements of a low-rise residential building include the foundation, walls, floor slabs, and roof. They ensure the strength, stability, and safety of the building and also protect the rooms from external influences.
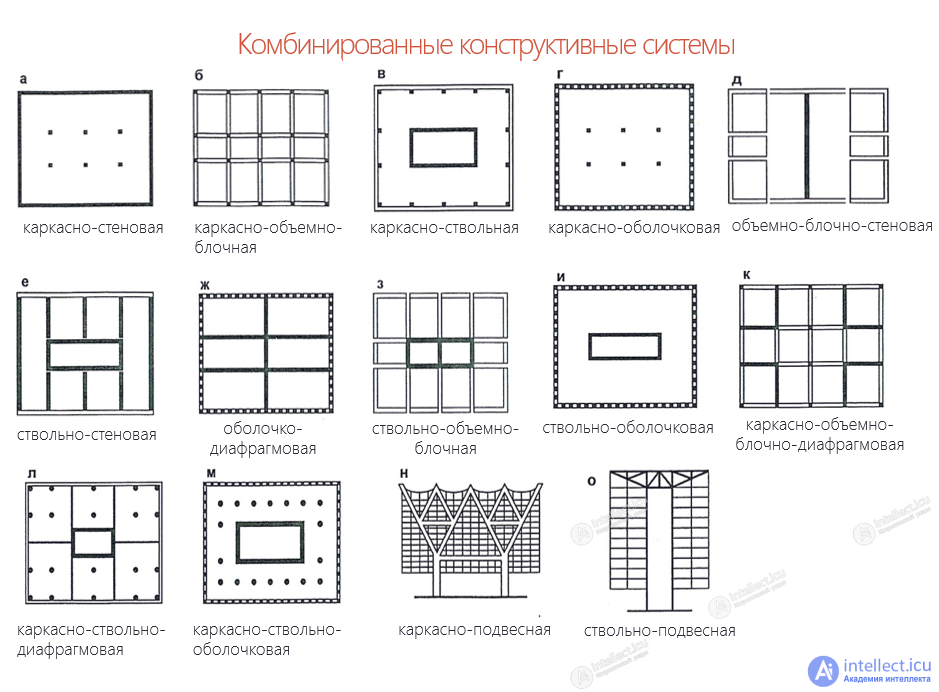
c) Combined structural systems
Combined structural systems unite several types of load-bearing structures, for example a frame, walls, diaphragms, cores, and volumetric blocks. Such a combination ensures the strength and stability of the building and distributes loads more rationally.
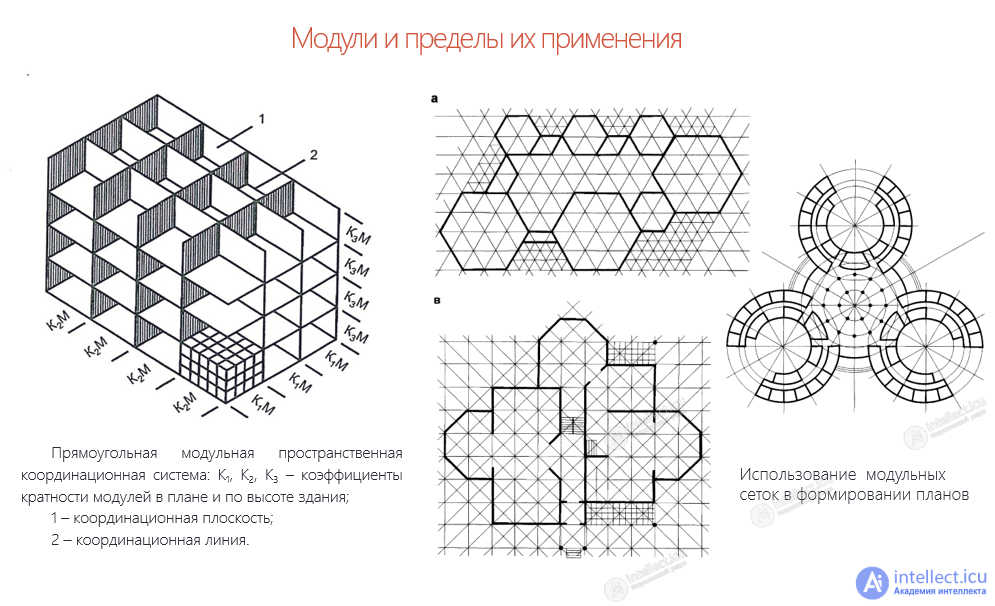
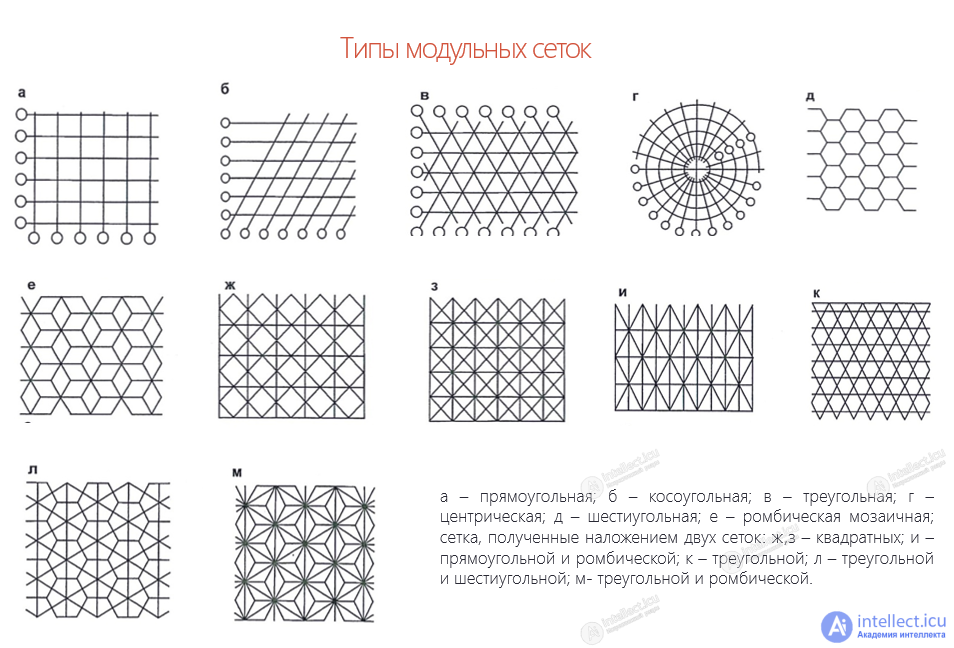
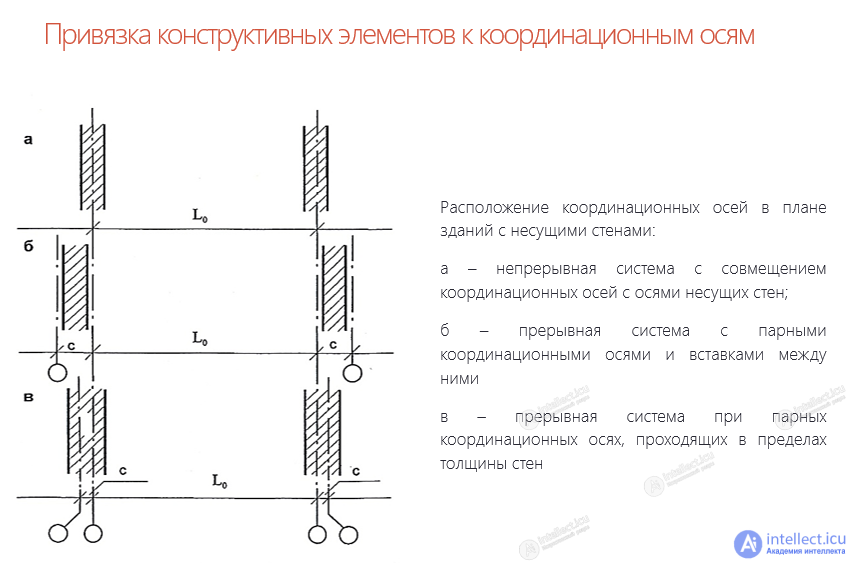
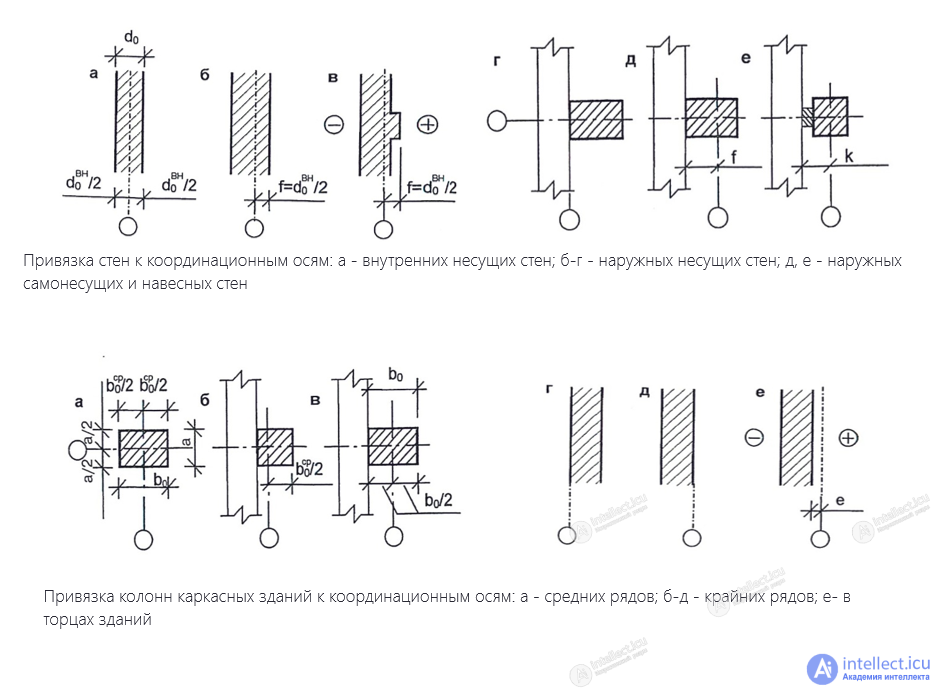
d) Modules and modular grids
Modules are standard dimensions used in the design and construction of buildings. The limits of their application depend on the purpose of the building, the size of the rooms, and structural capabilities. Modular grids help to position walls, columns, and other elements of the building correctly. The main types are square, rectangular, and combined modular grids.
One of the most important design tools is the functional dependency diagram.
In architecture, it shows which rooms must be connected to one another.
In game design, the same principle is used to define:
For example, for a hospital the following dependency can be formed:
entrance → reception → corridor → wards → operating block.
In addition, the following may exist:
corridor → staircase → second floor
and
service area → storeroom → utility room.
Even before a 3D model is created, such a diagram makes it possible to understand how the future level will be organized.
Functional connections between game spaces can be of different kinds.
The player moves directly from one room to another.
Room → corridor → kitchen.
One or more intermediate zones lie between two rooms.
Study → corridor → staircase → corridor → library.
The player can see the space but cannot yet get into it.
For example, through a glass wall the player sees a locked laboratory.
Access to the space becomes available after a certain condition is fulfilled.
For example:
locked door → obtaining a key → opening the room.
Two zones are connected not only physically but also by a particular game mechanic.
For example, a generator in one room powers an elevator in another.
In this way, a functional connection becomes part of a game task.
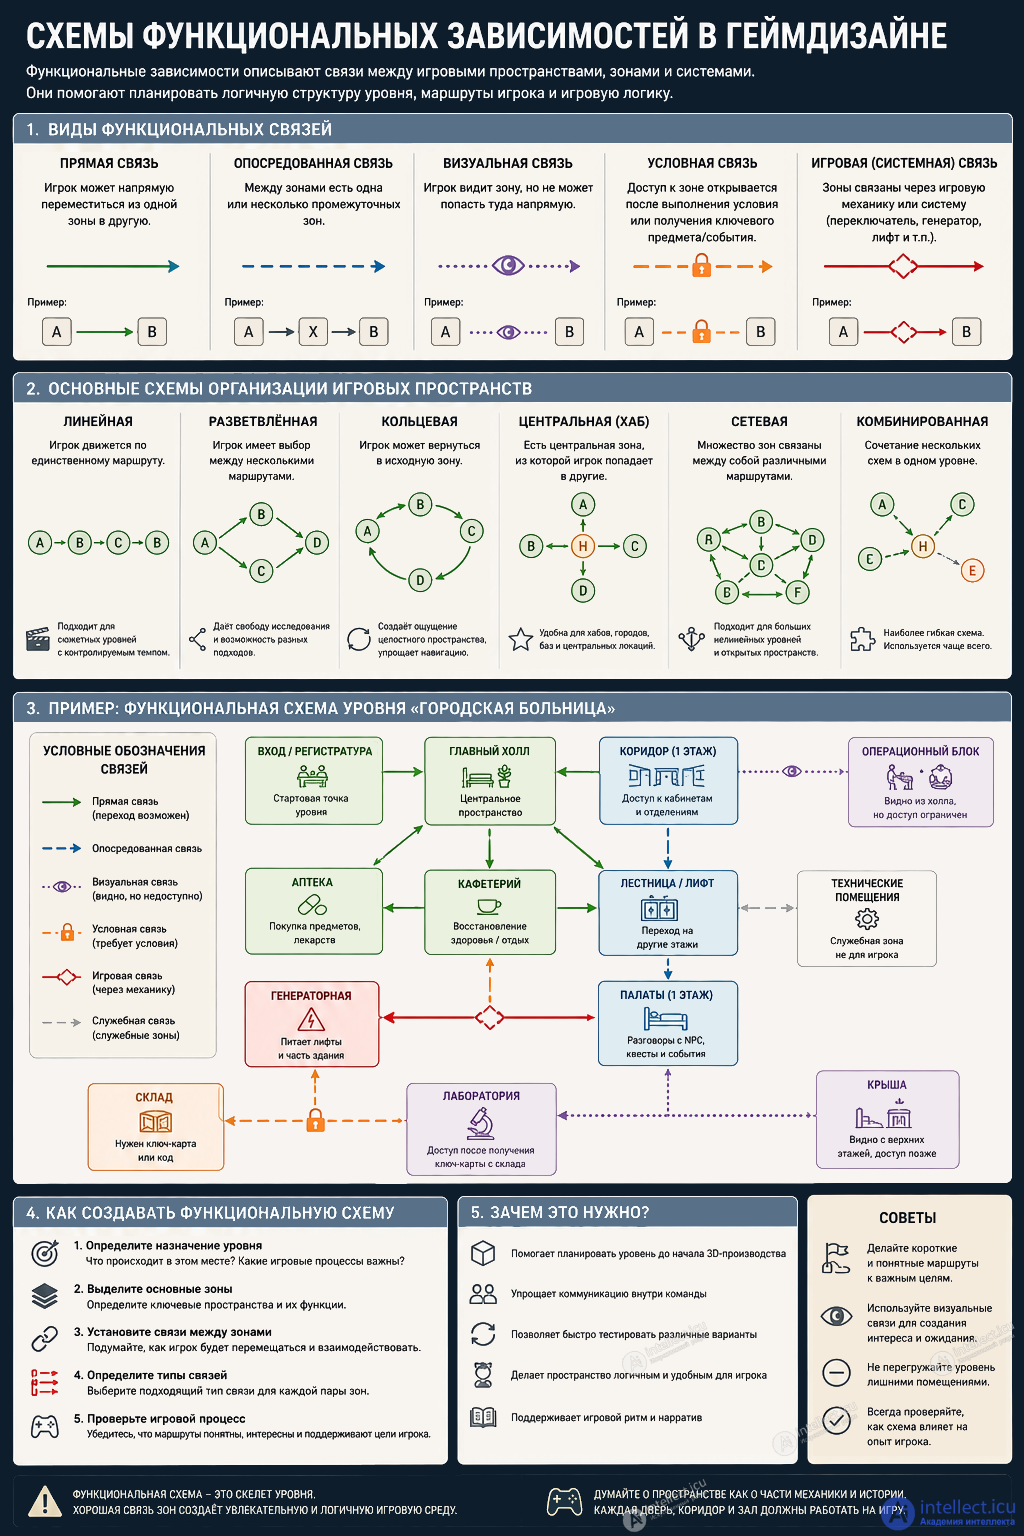
From a game design point of view, several common schemes for organizing space can be distinguished.
The player moves mostly along a single route:
A → B → C → D.
This layout is well suited to story-driven levels, where it is important to control the sequence of events.
The player is given several route options:
A → B → C
or
A → D → E.
This layout increases freedom of exploration and makes it possible to create different gameplay scenarios.
The player returns to an area already visited:
A → B → C → D → A.
This makes it possible to create a sense of a cohesive space and reduces the need to build a large number of separate zones.
One space is a central node from which the player reaches several other zones:
center → zone A
center → zone B
center → zone C
Hubs and central game locations are often organized this way.
Many rooms are connected to one another by various routes.
Such a system is typical of complex exploration levels and lets the player choose the direction of movement independently.
In practice, combinations of several layouts are used most often.
For example, a level may begin as a linear one, then move into a central hub, while individual zones within the hub may have a branching structure.
One of the main features of architecture in game design is the ability to guide player behavior through space.
A designer can direct the player using:
For example, a brightly lit doorway at the end of a dark corridor automatically attracts attention.
A large hall may be perceived as an important place, while a small dark room may be perceived as a potentially dangerous or secondary zone.
Thus, architectural composition becomes part of game navigation.
Changing the scale of a space makes it possible to control the pace of the game.
Narrow rooms and corridors can create a sense of tension, confinement, and danger.
Large halls and open spaces give a sense of freedom and allow the player to assess the surrounding situation.
That is why an effective level is often built on an alternation of:
narrow space → widening → large space → narrowing again.
Such a spatial rhythm influences the player's emotional state and helps to avoid monotony.
When creating game buildings, it is important to strike a balance between realism and gameplay convenience.
A real building may contain many rooms that are necessary from an architectural point of view but completely unnecessary to the player.
If such a structure is reproduced in full in a game, the level may become too large, confusing, and uninteresting.
That is why game architecture is often a simplified model of real architecture.
The designer keeps the main features of the building but alters the layout so that it supports gameplay.
For example, in a game hotel one can reduce the number of guest rooms, combine several utility rooms, or change the placement of staircases and corridors.
The main thing is to preserve a sense of plausibility while ensuring convenient and interesting play.
Thus, when designing a game location, one can proceed through the following sequence:
1. Defining the purpose of the object
For example: a hotel, hospital, school, or residential building.
2. Defining the main gameplay processes
What should the player do in this space?
3. Defining the main rooms
Which zones are key?
4. Defining the auxiliary rooms
Which spaces are necessary to support the main gameplay?
5. Creating functional connections
Which rooms must be connected to one another?
6. Creating player routes
How will the player move through the level?
7. Defining points of interest
Where will important events, battles, puzzles, or story scenes take place?
8. Forming the composition
Which spaces should be visually dominant?
9. Testing the gameplay
Is it clear to the player where to go? Is there a choice? Are there any redundant or useless spaces?
One of the key tasks of any design is the search for an idea. In game design this problem is especially pronounced: the designer must work simultaneously with mechanics, space, rules, narrative, visual structure, player behavior, and the interaction of various elements of the system.
At the same time, the creation of an idea is often perceived as the result of creative intuition or individual talent. However, a significant part of design decisions can be obtained through certain methods and techniques. In other words, to create an interesting solution it is not necessary to start from scratch every time.
Many effective ideas already exist in various fields of design. They may show up in architecture, industrial design, film, literature, interfaces, urban planning, and, of course, in games themselves. The designer's task is not only to look for new solutions but also to identify patterns that can be transferred from one context to another.
In this sense, design can be viewed as work with a set of techniques — stable ways of transforming initial conditions into a new solution.
Any project can be represented as a set of tasks. In game design these may be tasks related to player engagement, navigation, space, difficulty, pacing, interaction, teaching, feedback, narrative, visual perception, and the economy of the game system.
If we look at different projects from this point of view, we can find recurring mechanisms. The same principle can be applied to completely different objects: an architectural form, a level, a game mechanic, an interface, or a system of rules.
Below we examine eight such techniques: figure, flexible contour, angles, mimicry, interaction of volumes, connection, change of scale, and changing system.
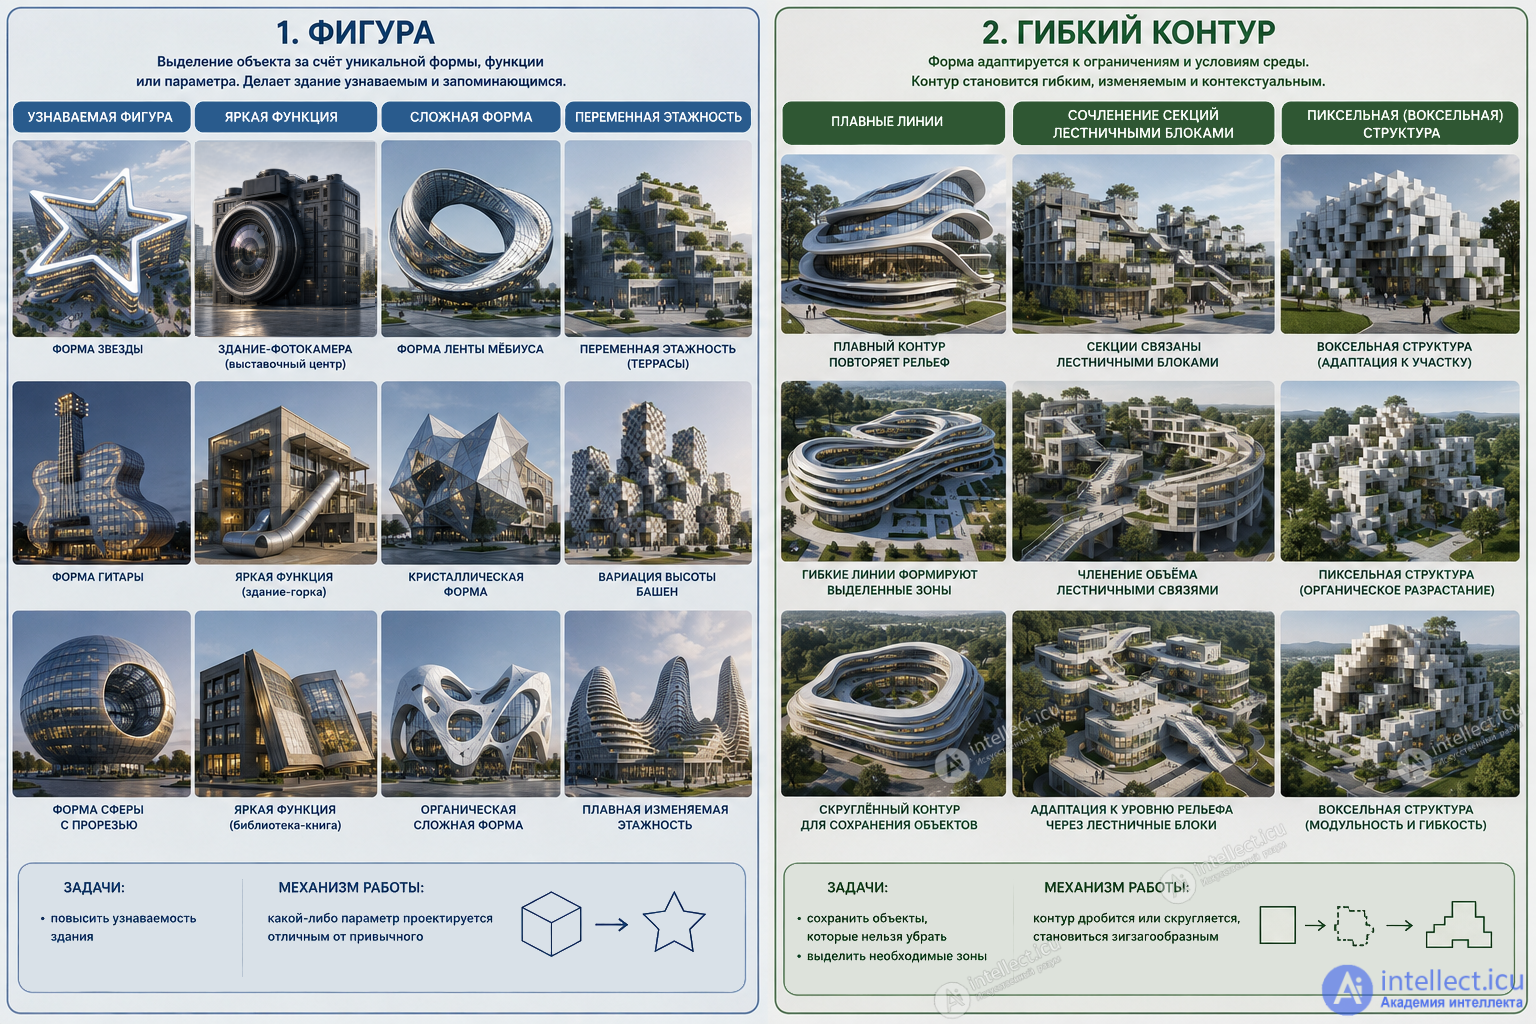
The "Figure" technique is used when it is necessary to make an object recognizable, to distinguish it from other elements, or to form a strong image.
In game design this may relate not only to visual form. A character, a mechanic, a level, an item, a rule, or even a gameplay pattern can become a "figure".
The basic principle is to single out one of the object's parameters and make it unusual relative to the familiar context.
For example, a character may have a fundamentally different movement mechanic. A level may have unusual geometry. A game object may perform a function completely uncharacteristic of objects of its type.
Particularly interesting is the variant in which the object's very function becomes unusual. The designer then deliberately breaks the user's expectation about what this object "should" be.
The result is a solution that is easy to remember and can become part of the game's identity.
Thus, in game design the "Figure" technique can be defined as singling out one or several properties of an object in order to give it uniqueness and recognizability.
Design tasks addressed with the Figure technique
How the technique works
Solutions in this group
The "Flexible contour" technique is used when a project must respond to existing constraints or changing conditions.
Instead of regarding constraints solely as obstacles, the designer can make them part of the solution itself.
In a game, such constraints may be features of the level, the player's actions, available resources, the behavior of other objects, or the given rules of the system.
For example, the space of a level may change its shape depending on the player's actions. A game system may adapt to the play style chosen by the user. An interface may rearrange itself depending on context.
What matters is not a fixed state of the object but its ability to adapt to the situation.
Thus, "flexible contour" is a technique in which the form or structure of the designed object is determined not by a single predefined state but by interaction with the surrounding conditions.
In game design this is especially important because the player is an active element of the system and constantly changes its state.
Design tasks addressed with the Flexible contour technique
How the technique works
Solutions in this group
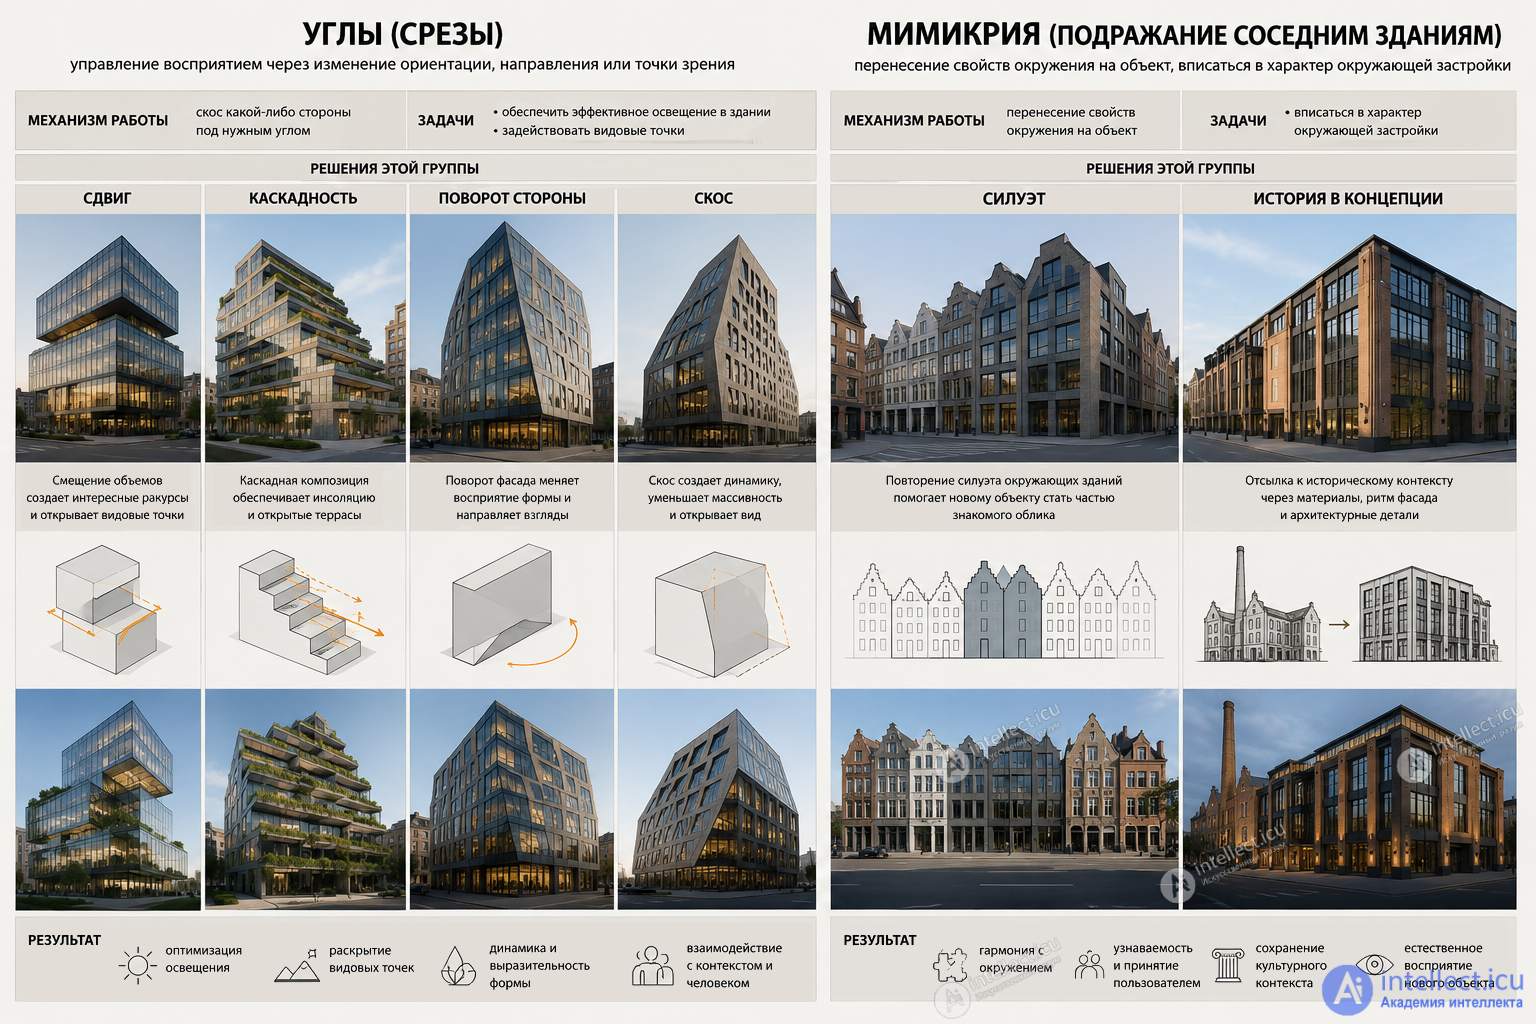
The "Angles" technique is based on changing the direction, point of view, or orientation of an object relative to the user.
In spatial design this can be used to control visual perception. In game design the principle is considerably broader: it may concern the direction of movement, the field of view, perspective, the placement of information, or an unexpected change of the usual point of interaction.
For example, a designer can deliberately change the player's direction of movement in order to reveal a new area of space. The camera can be oriented so as to hide, or conversely emphasize, a particular object.
The same principle can also be used at the level of mechanics. The player can be invited to look at a familiar system from another side: to use a familiar object in an unusual way or to solve a task by changing the direction of interaction.
Thus, the "Angles" technique can be understood as controlling perception and behavior by changing orientation, direction, or point of view.
Design tasks addressed with the Angles technique
How the technique works
Solutions in this group
Mimicry is a technique of borrowing characteristics from the environment or from another object.
In game design this principle can be used to make a new element look like a natural part of an already existing system.
For example, a new character may use a visual language familiar to the player. A new mechanic may be built on the principle of already known mechanics but perform a different function. A new level may repeat a familiar structure while gradually changing its meaning.
Mimicry as a learning tool is particularly interesting. The player already knows a certain visual or behavioral pattern and automatically transfers existing knowledge to the new object.
Thus, the designer can use the user's already formed expectations and then either confirm them or deliberately break them.
In this sense, mimicry performs a dual function: it can simplify the understanding of a new element, or it can become a tool for creating surprise.
Design tasks addressed with the Mimicry technique
How the technique works
Solutions in this group
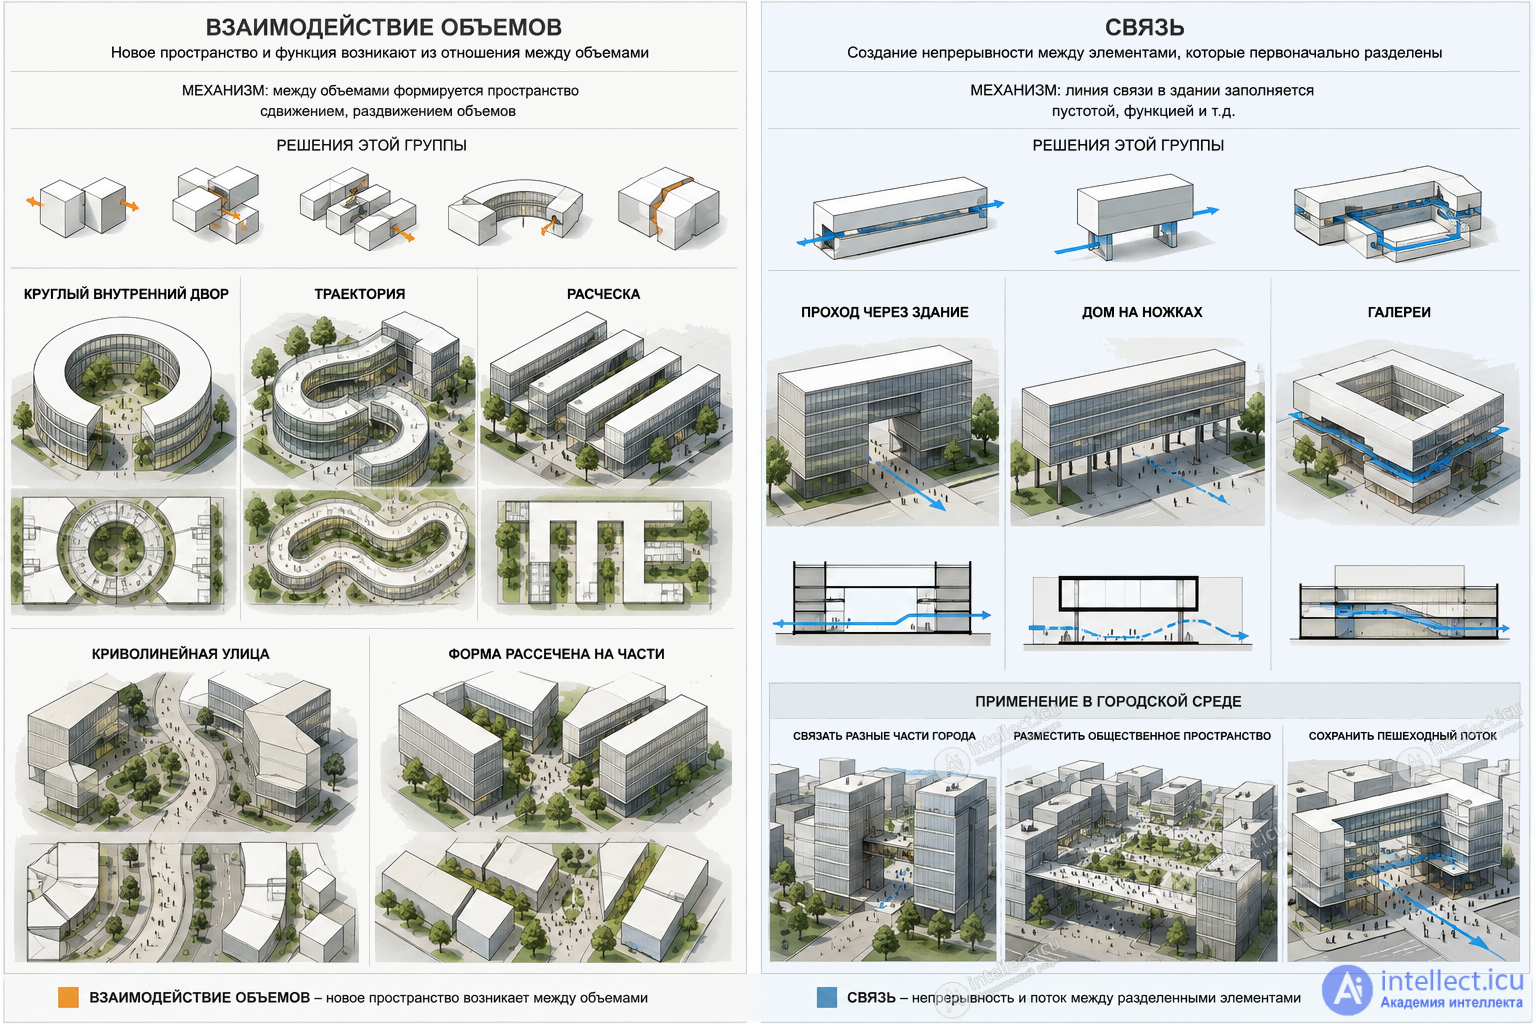
The "Interaction of volumes" technique consists in creating a new space or a new function through the interaction of several independent elements.
In architecture such elements are building volumes. In game design they may be game objects, mechanics, characters, spaces, rules, or systems.
The key principle is that the result arises not from an individual element but from the relationship between elements.
For example, two objects may be completely simple on their own, but their interaction can create a new gameplay situation. One mechanic can change the behavior of another. A space can force the player to use a particular tool. A character can change the meaning of an already familiar game object.
This makes it possible to design not only individual elements but also the relationships between them.
This approach is especially important for game design, since the depth of a game often arises precisely from the interaction of relatively simple rules.
Design tasks addressed with the Interaction of volumes technique
How the technique works - Interaction of volumes
Solutions in this group
The "Connection" technique is used when it is necessary to preserve or create interaction between two elements that would otherwise be separated.
In an urban environment this may be a pedestrian flow passing through a building. In a game, the analogous flow may be the player's movement, an information link, a chain of actions, or interaction between different game systems.
For example, a level may contain an obstacle that divides two areas. Instead of simply blocking the path, the designer can build into the obstacle a new route or a mechanic that allows movement to continue.
The same principle works at the system level. A single player action can influence several game systems at once. For example, changing one parameter can affect the economy, the relationships between characters, and the availability of certain actions.
Thus, "Connection" is a technique of creating continuity between elements that are initially perceived as separate.
Design tasks addressed with the Connection technique
How the technique works
Solutions in this group
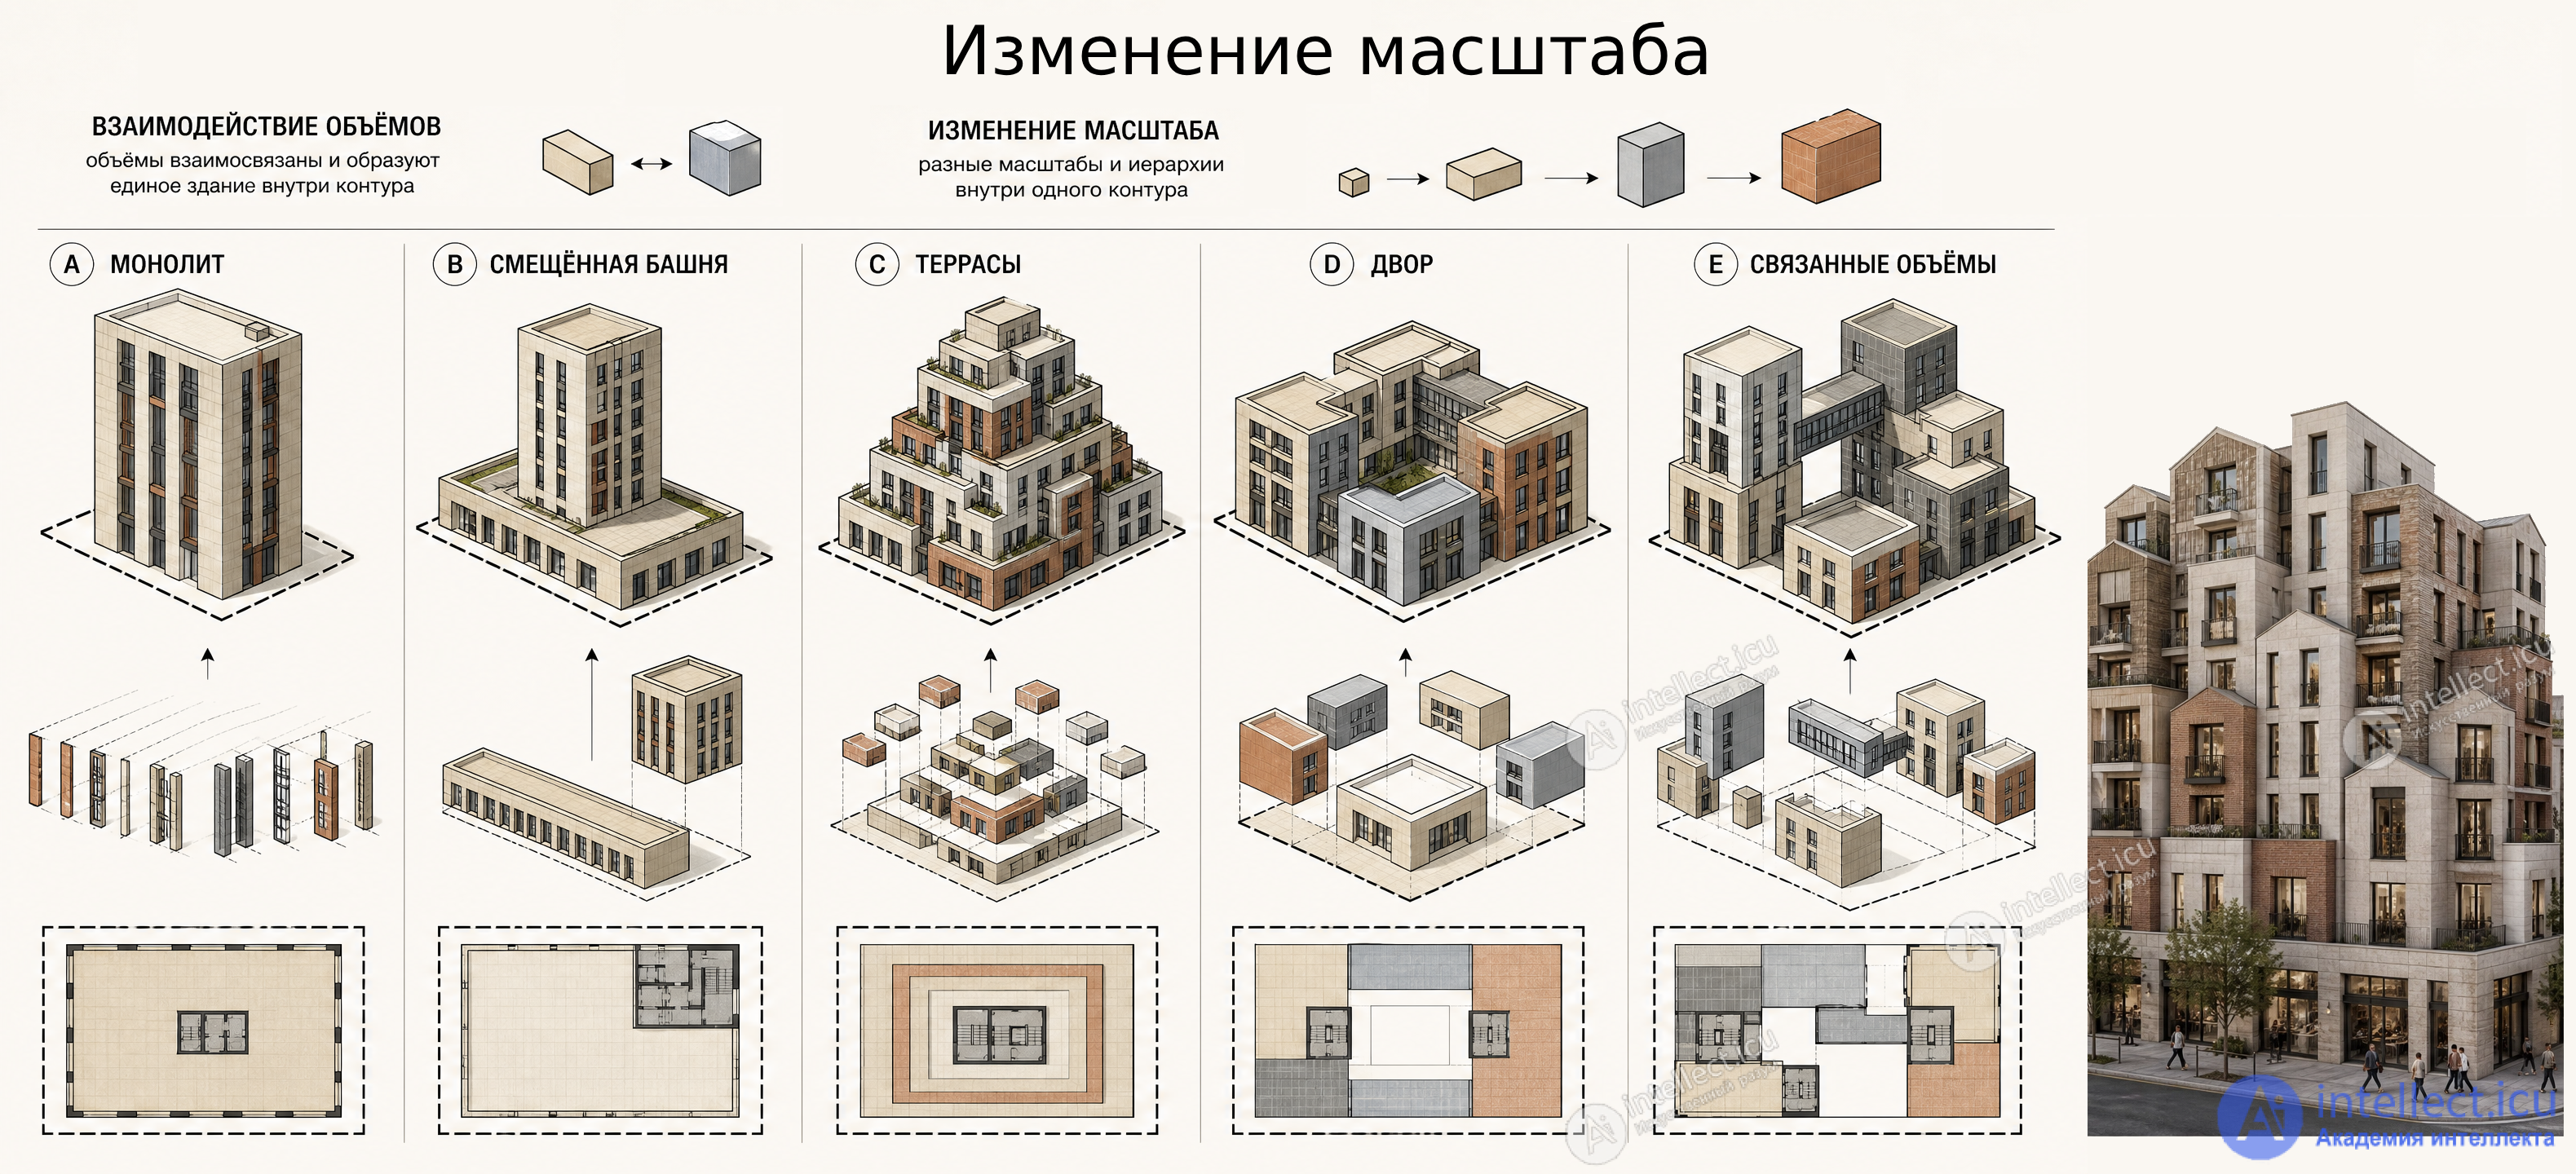
The "Change of scale" technique consists in transferring a principle from one scale to another.
In game design, scale can be spatial, temporal, systemic, or semantic.
For example, a principle that works at the level of an individual object can be applied to an entire level. A mechanic designed for the interaction of two characters can become the basis for the functioning of an entire game faction.
Changing scale makes it possible to obtain a new solution from an already known principle.
Using this technique to manage the player's perception is particularly interesting. The same object can be perceived in completely different ways depending on the scale of its surroundings.
A small game task can gradually turn into a systemic problem. A single decision by the player can become the cause of changes throughout the entire game world.
Thus, changing scale makes it possible to transfer a familiar principle to another level of the system's organization, creating a new quality in the process.
Design tasks addressed with the Change of scale technique
How the technique works
Solutions in this group
The last technique relates to an object's ability to change over time.
In traditional design, an object is often created as a relatively stable structure. In interactive systems, however, the final state cannot be fully determined in advance, since a significant part of the changes occurs in the course of interaction with the user.
In game design this is a fundamentally important property.
The game world can change depending on the player's actions. Rules can gradually become more complex. Space can be rearranged. Game objects can acquire new functions. The user can independently shape part of the system's content.
It is important to design not only the final state but also the range of possible states.
Such an approach makes it possible to create systems that can develop over time, respond to the user's actions, and give rise to situations that cannot be fully predicted at the design stage.
Design tasks addressed with the Changing system technique
How the technique works
Solutions in this group
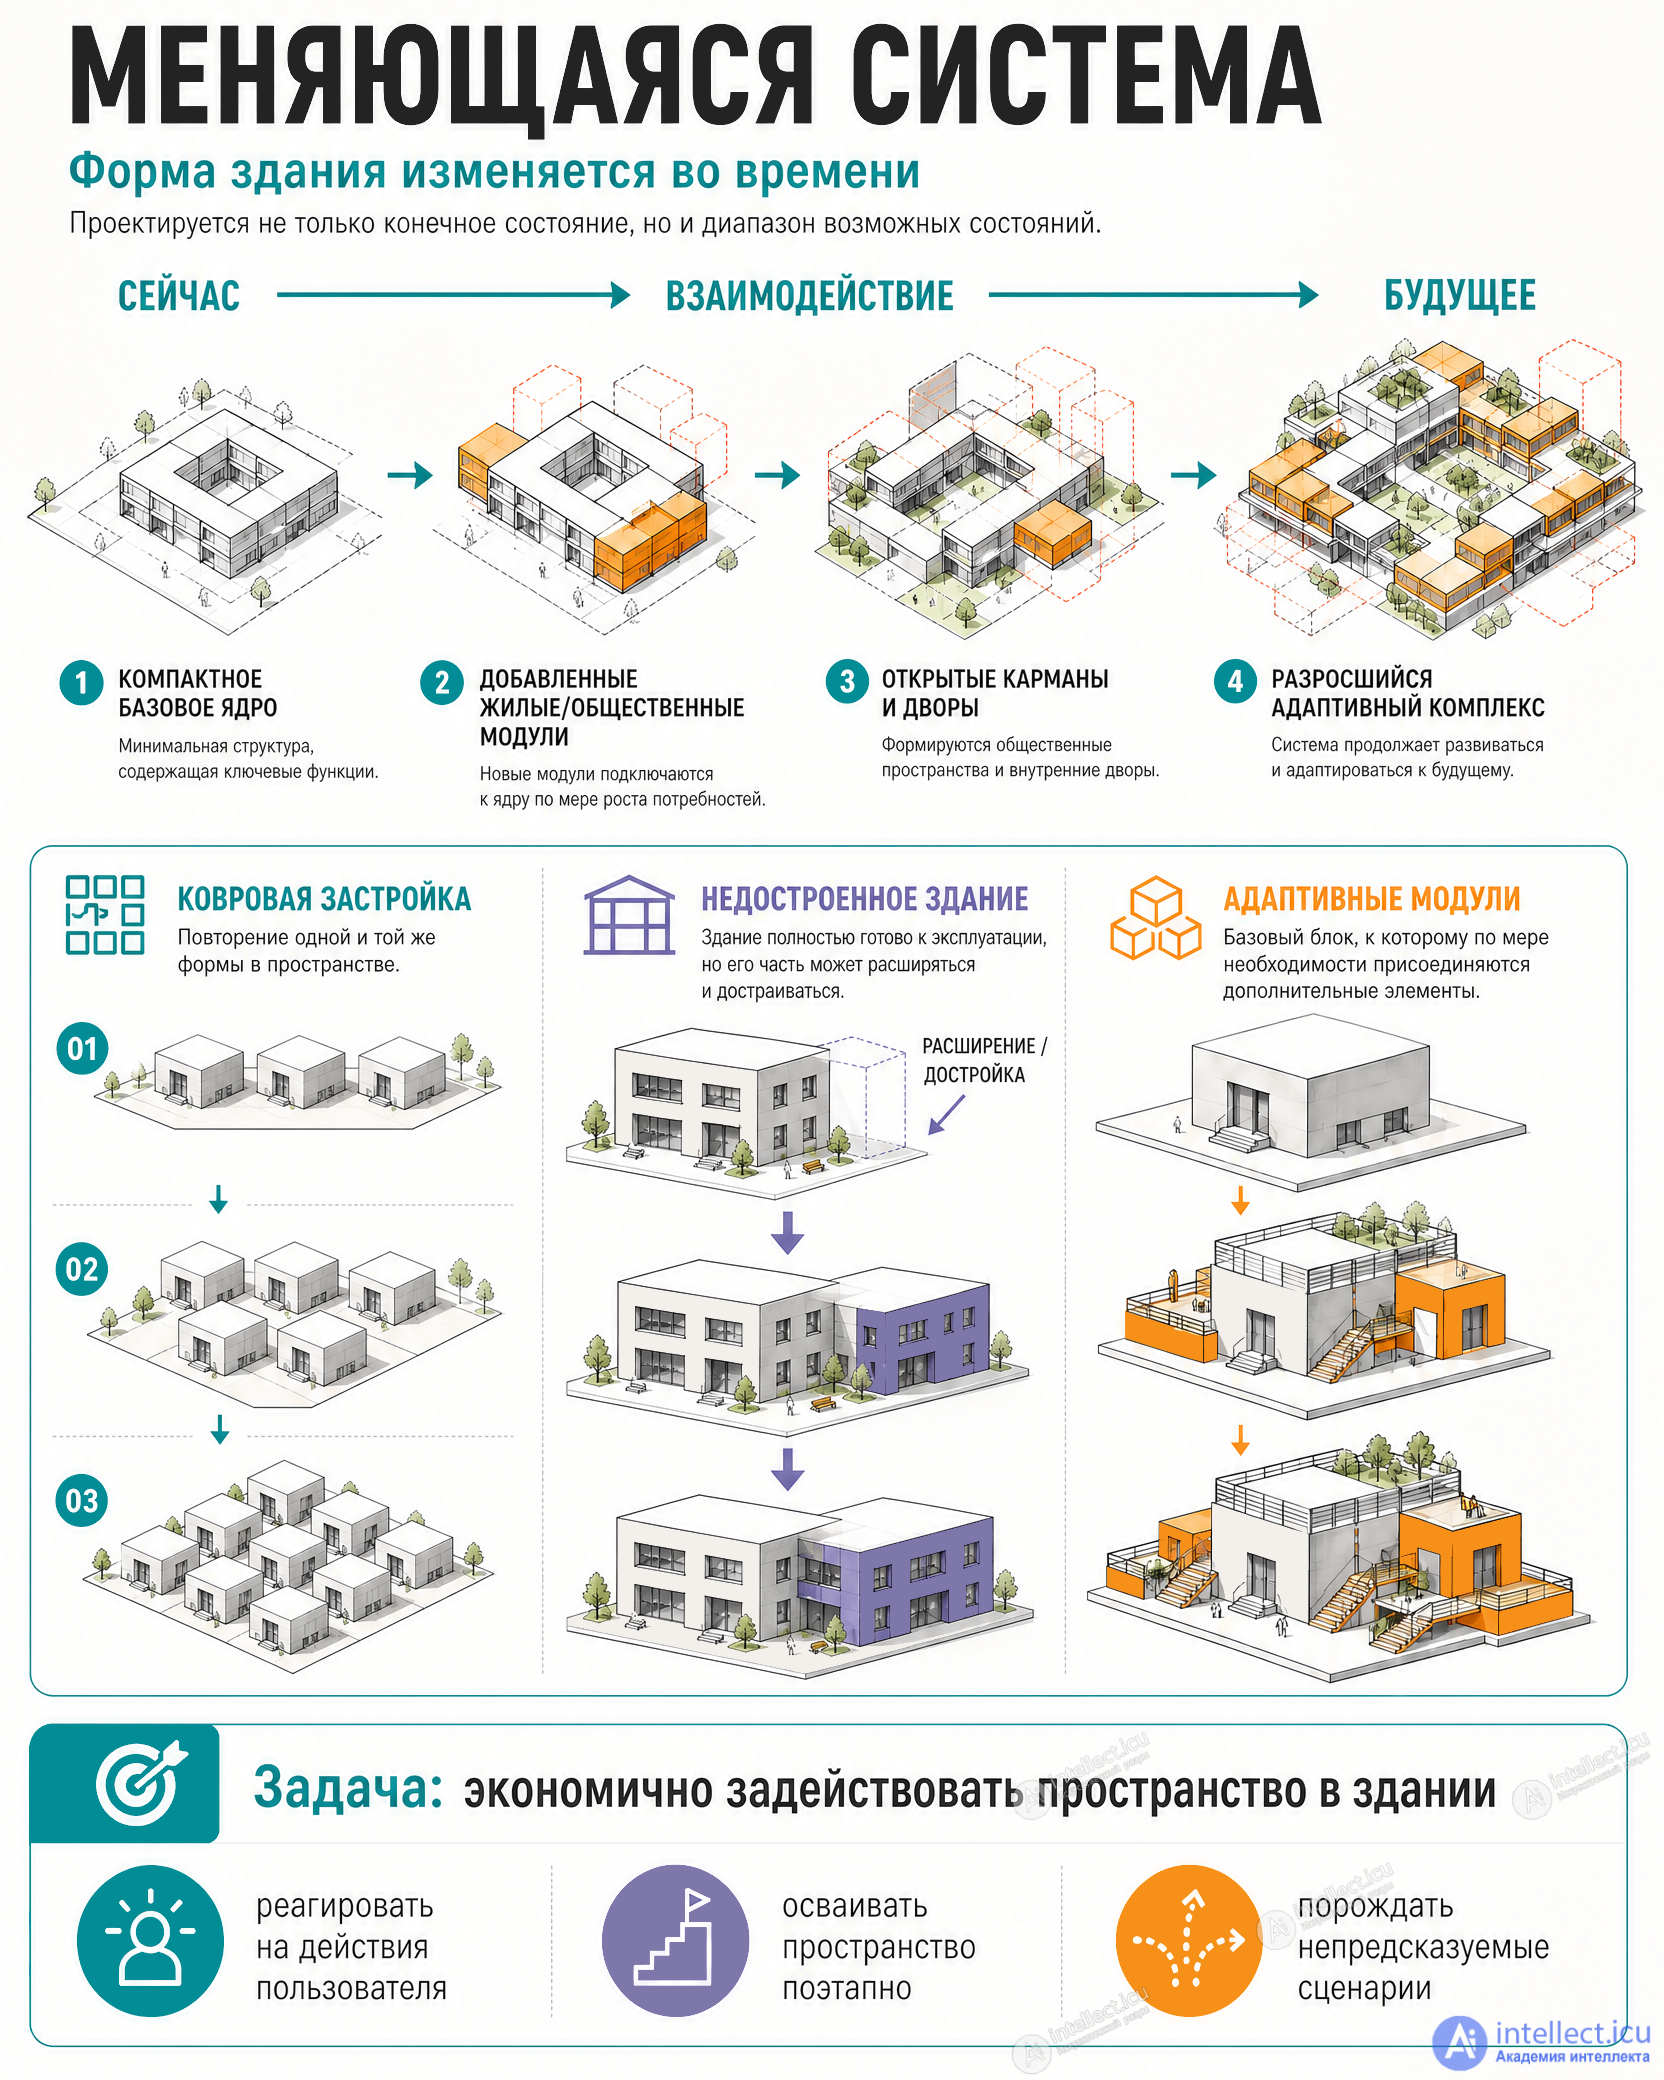
Thus, space-planning and compositional solutions in game design make it possible to turn architecture from a mere visual backdrop into a full-fledged gameplay tool.
Architectural design can be viewed not only as a search for a unique idea from scratch but also as work with existing techniques and patterns.
The techniques discussed allow us to take a fresh look at the process of generating ideas in game design.
Instead of perceiving design as a sequential search for a unique idea, one can regard it as work with certain principles of transformation. The designer receives an initial task, analyzes its conditions, and chooses a suitable way of transforming those conditions into a new solution.
The "Figure" technique creates recognizability and distinguishes an object from others. "Flexible contour" helps adapt a solution to changing conditions. "Angles" make it possible to control the direction of the user's perception and behavior. "Mimicry" makes use of the player's existing knowledge and expectations. "Interaction of volumes" creates new qualities through the relationships between elements. "Connection" ensures interaction between separate parts of a system. "Change of scale" makes it possible to transfer principles between different levels of organization. "Changing system" treats a project as a structure capable of changing over time.
At the same time, these techniques are not exclusively tools of game design. Their value lies precisely in their universality. They can be applied in the design of architecture, game mechanics, levels, interfaces, visual systems, narrative, and other complex objects.
As a result, game design can be viewed not only as the creation of individual game mechanics but also as the design of a system of relationships between elements.
It is these relationships that largely determine what the user perceives as the game experience. A simple rule can give rise to a complex situation, an ordinary object can acquire an unusual function, and a familiar structure can take on a completely new meaning in a different context.
Therefore, the designer's task is not only to come up with new elements but also to find new ways of organizing existing elements. Such an approach significantly expands the space of design solutions and makes the development process more conscious, consistent, and manageable.
Residential buildings can be used as small exploration spaces, places for interacting with characters, and sources of narrative information.
Public buildings, thanks to their complex system of rooms and circulation, make it possible to create large game levels with various routes, gameplay events, and spatial scenarios.
The basis of the design here is the functional diagram, which shows the interrelation of game zones and helps to define the structure of the future level.
Several basic principles for organizing game spaces can be distinguished: linear, branching, ring, central, network, and combined.
The game designer's main task is not to reproduce a real building literally but to use architectural principles to create a clear, expressive, and interesting game space.
Well-designed game architecture solves several tasks at once: it helps the player orient themselves, directs their movement, creates the desired emotional state, supports the game mechanics, and tells the story of the game world.
That is exactly why, when creating game levels, architectural thinking and an understanding of space-planning solutions become important tools for the game designer.

Comments