
Lecture
Spatial design and architecture are key elements in creating an engaging gaming experience. These aspects help shape the emotional atmosphere, influence gameplay, interaction with characters, and the overall perception of the game world. In game design, space and architecture serve not only aesthetic but also functional purposes, aimed at simplifying or complicating the player's movement, indicating goals, and creating a narrative.
Designing spaces requires a deep understanding of architectural principles, a balance of composition, and gameplay. This lecture is dedicated to exploring the role of spatial design and architecture in games and how they influence the player's perception of the game world. In this article, we will look at how level designers use architectural theory in their work. We will examine in theory several principles of building architectural space, and then look at real examples. In this way, we will not only learn the methods by which level designers use, subvert, or otherwise reinterpret architectural theory for their own needs, but we will also see how the game's genre influences the decisions they make.
Architectural and engineering structures are an important part of human civilization, since they allow space to be organized in accordance with people's needs. With their help, order is created and the human environment is separated from the wilderness.
The work of architects and level designers is in many ways similar: both are engaged in organizing space with certain goals and constraints in mind. However, there are differences between their tasks. Level designers focus more on the player's experience and gameplay mechanics, whereas architects must take into account such factors as the properties of materials, the available budget, and the size of the plot.
Level designers also face technical limitations. For example, when creating maps for Unreal Tournament, they had to work within a limit of 160 polygons. The famous Facing Worlds map came about because the designer decided to devote most of the polygons to creating two enormous towers.
Despite this, level designers still have more freedom than architects, since in games you can create buildings of the most incredible shapes and sizes. However, if a game strives for realism, the architecture must conform to the laws of the real world, and every element must have a logical justification. This brings architecture and level design closer together: in both, every object must serve a specific function.
It is important that in level design all elements conform to the internal logic of the game. If something seems illogical, it can break the player's immersion in the gameplay.
Architecture in games performs several important functions:
Creating atmosphere and immersion:
Navigation and movement:
Gameplay mechanics and interaction:
Narrative and story:
Purpose orientation and structure:
Open and linear spaces:
Scale and proportion:
Visual landmarks:
Realistic architecture:
Fantastical architecture:
Architecture of the future and retrofuturism:
Spatial design directly affects how the player interacts with the game and what emotions they experience. Architectural elements can control the player's movement, hide or reveal information, and also shape game strategies.
Controlling the pace:
Functional elements of the environment:
Social spaces:
The theory of architecture encompasses many aspects and is essentially a fusion of numerous artistic, social, and psychological techniques. However, regardless of the architectural movement or era, one idea always remains unchanged: architecture is a reasoned way of organizing space.
Despite the fact that levels in video games are immaterial, players interact with game spaces the same way their physical bodies would interact with the surrounding world. And this means that an architectural approach can be applied to level design as well.
In games, architectural spaces are always created with gameplay mechanics in mind, in order to provide the necessary experience for the user. For example, narrow corridors and labyrinths restrict the player's visibility, which heightens the atmosphere of uncertainty and tension. This technique is often used in the horror genre. In Silent Hill, the player often found themselves in enclosed spaces where danger could be hiding around every corner, which heightened the tension.
On the other hand, labyrinths and catacombs can awaken curiosity. The player does not know where rewards await them, and therefore strives to explore everything. In the indie game Ape Out, tangled labyrinths help the player feel like a wild animal caught up in human structures, striving to break free.
Open spaces in games, unlike closed ones, give players more freedom to choose their path and playstyle. In linear levels, the player is guided by walls that restrict their movement, while in an open world, landmarks and points of interest that help them stay on course are important.
Concept art is the first stage of creating a game's visual style, a tool for searching for and developing ideas, not a final result. Its main goal is to lay the foundation for further work on the visual part of the project, providing the team with a starting point for discussion and experimentation.
Functionality, not beauty:
Concept art is not created to be a work of art. Its task is to convey an idea quickly and clearly. What matters is not how beautiful it is, but how effectively the art helps the team move forward.
Speed and variety:
Concept artists must quickly create sketches, offering different variations of characters, environments, objects, or other game elements. This speeds up the decision-making process and helps find optimal solutions.
Variety of techniques:
Concept art can be executed by any means: from a hand sketch on paper to combining photographs and fragments of other works to save time. What matters is not the tool, but the result.
Workflow:
The concept artist works closely with game designers and other members of the team. Their work helps clarify how game elements will look and develop a common visual style.
Limited availability:
Concept art is rarely shown to a wide audience. Usually only members of the development team see it. Players encounter it only if it is used for marketing, for example in trailers or promotional materials.
Concept art is not about final beauty, but about creating the game's visual language. It is an important stage that helps turn ideas into reality and lay the foundation for creating a cohesive and engaging game world.
Promo art is artistic material created specifically for marketing campaigns and promoting a game. Unlike concept art, promo art focuses on maximum quality, detail, and visual appeal, since it is directly aimed at the audience and often becomes the "face" of the game in advertising.
Purpose orientation:
Promo art is created to attract attention, form a first impression, and increase interest in the game. It includes banners, posters, icons for digital stores, images for social media, and other promotional materials.
High detail:
Work on promo art requires maximum attention to quality. The images must be bright, professional, and memorable in order to compete effectively in the market.
Close work with marketing:
The promo artist works with the marketing team to accurately reflect the key aspects of the game that they want to convey to the audience. This could be its unique atmosphere, main character, or an iconic scene.
Creating additional materials:
In addition to illustrations, promo art often includes edited screenshots, artistically designed logos, animations for trailers, and other media elements.
Versatility:
Promo art must be suitable for various formats and platforms: banners, printed products, app store pages, and social media.
Promo art is a visual tool that creates the first impression of a game, attracts new players, and shapes the brand image of the project. It is one of the key elements of successful promotion in the industry.
Game art includes all the visual elements that the user sees directly during gameplay: characters, environments, game locations, special effects, and interface objects. It is the most important component, which determines the visual perception of the game and influences the player's immersion in its world.
Variety of elements:
Defining the art style:
At an early stage of development, it is necessary to choose the game's overall visual style:
This decision influences the overall tone of the game and sets the direction for the artists' work.
Clarity and specifics:
The brief should clearly state exactly what needs to be created. For example:
Description of the art style:
Specify all the details:
Technical specifications:
Specify the requirements for the final result:
Functionality and context:
Explain where and how the art being created will be used:
Feelings and emotions:
Describe what emotions the characters or environment should evoke. This will help the artist better convey the atmosphere of the game.
In game studios, the decision about the game's overall visual style is made by the art director. They are responsible for coordinating the work of the team of artists and ensure that the content being created corresponds to the goals of the project. The art director also approves the final versions of the art and interacts with other departments in order to achieve unity of all the visual elements.
Game art is the result of teamwork, in which a clear brief, the right choice of style, and attention to detail play a key role. A properly organized art development process helps create a visually appealing and functional game world.
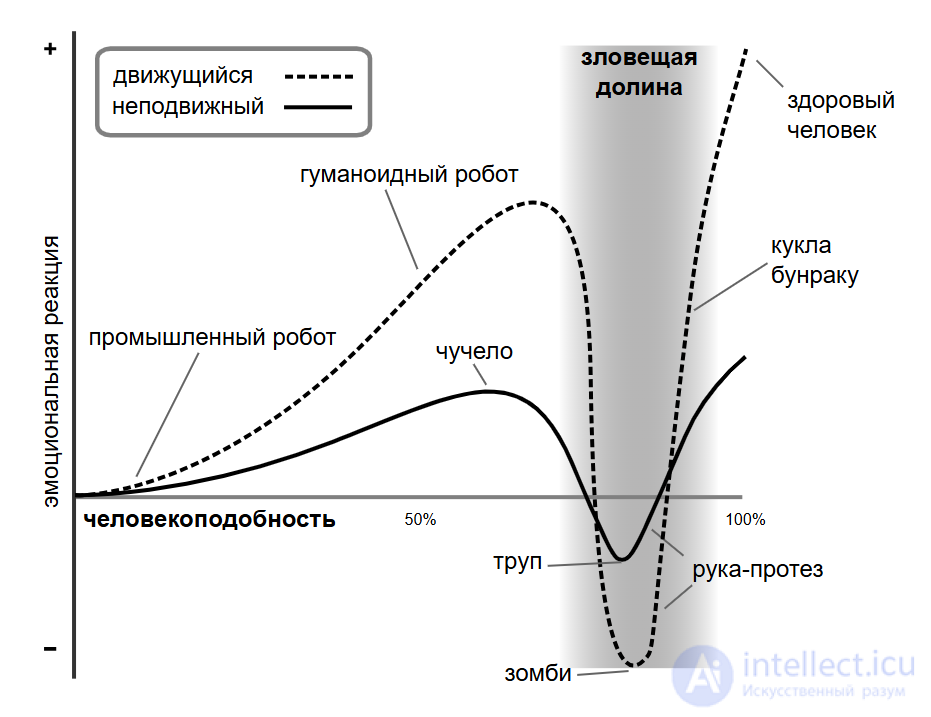
A person's emotional reaction depending on the human-likeness of the observed object (hypothetical graph)
Possible causes: The phenomenon of the emergence of this type of experience was examined by the German psychologists Ernst Jentsch and Sigmund Freud (see the work «The Uncanny»).

«Parti pris» or «parti» is a design method that some architects use in the early stages of planning to determine the spatial parameters of their project. Being a schematic interpretation, a kind of starting point for the entire project, a parti can be supplemented with external ideas that often go beyond the physical form of the object. In this way, an architectural object can become the physical embodiment of a certain philosophical concept, if such a concept was laid into its foundation.
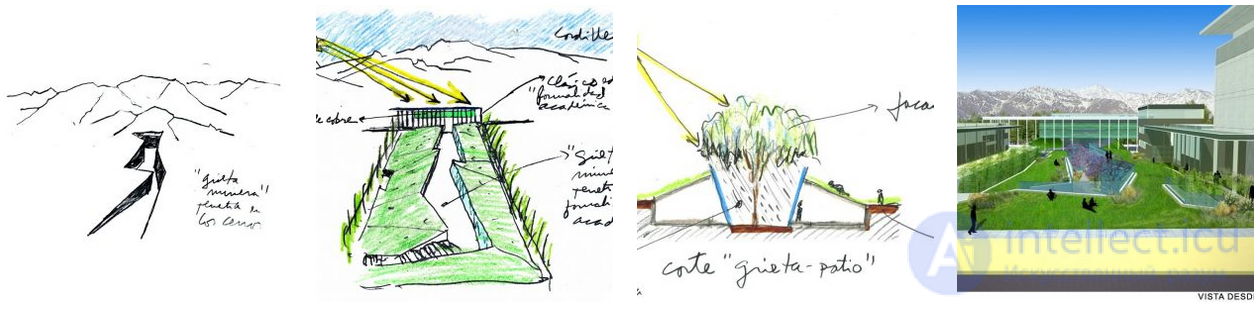
Figure 1. An example of a parti: the design of a Mining Center for the engineering faculty of the Catholic university (Santiago, Chile)
The Roman concept of genius loci, or the «spirit of place», is also directly related to architecture: it says that every place possesses not only certain physical parameters, but also its own character. In the case of level design, the spirit of place can be created through the lens of a certain presumed experience already gained by the player. Thus, in the chapter «Déjà Vu on the «Ishimura» of the horror game Dead Space 2, the player once again finds themselves at the starting location of the first part of the game and, in their flashbacks, passes through its most memorable moments. The spirit of place here can be regarded as a way of heightening dramatic tension throughout the entire spatial volume of the level.
So, both architects and level designers must possess a deep understanding of how to properly organize forms and spaces. Here Gestalt psychology comes to their aid — a theory that studies human perception of the visual world.
Level designer Christopher Totten calls level design the «art of contrasts», to which the figure-ground principle — one of the components of Gestalt theory — can be applied. According to this principle, all objects in a person's field of vision can be divided into two contrasting types of elements: figures and ground.
In the words of Gestalt psychologist Kurt Koffka, «the whole is nothing but the sum of its parts». This idea is presented by him through the lens of architectural design: form and space need to be given equal attention so that they are distinguishable and correctly interpretable. Architect Francis Ching defines the relationship between figure and ground as a «unity of opposites», thereby pointing out that both components are equally important for visual composition.
There are two ways of placing figures in space, which determine how the surrounding ground will be visually perceived:
In other words, in architecture, positive space equals built-up space, and negative space equals unbuilt space.
The principles underlying the «figure-ground» theory, when applied to architecture, are also transformed into another formulation: «architectural form arises at the junction between mass and void». This statement is reflected in all applications of spatial theory both in architecture and in level design. Here mass and void are the material equivalents of figure and ground, and to preserve visual clarity there must always be a tangible contrast between form and space.
The contrast between figure and ground has many ways of being achieved. Among them are color, volume, and texture.
Being a two-dimensional platformer, N++ cannot take into account all possible architectural aspects. But despite this, the minimalist level design of the game emphasizes the symbiotic dichotomy between mass and void: figures and ground here are easily distinguishable from one another thanks to contrasting colors.
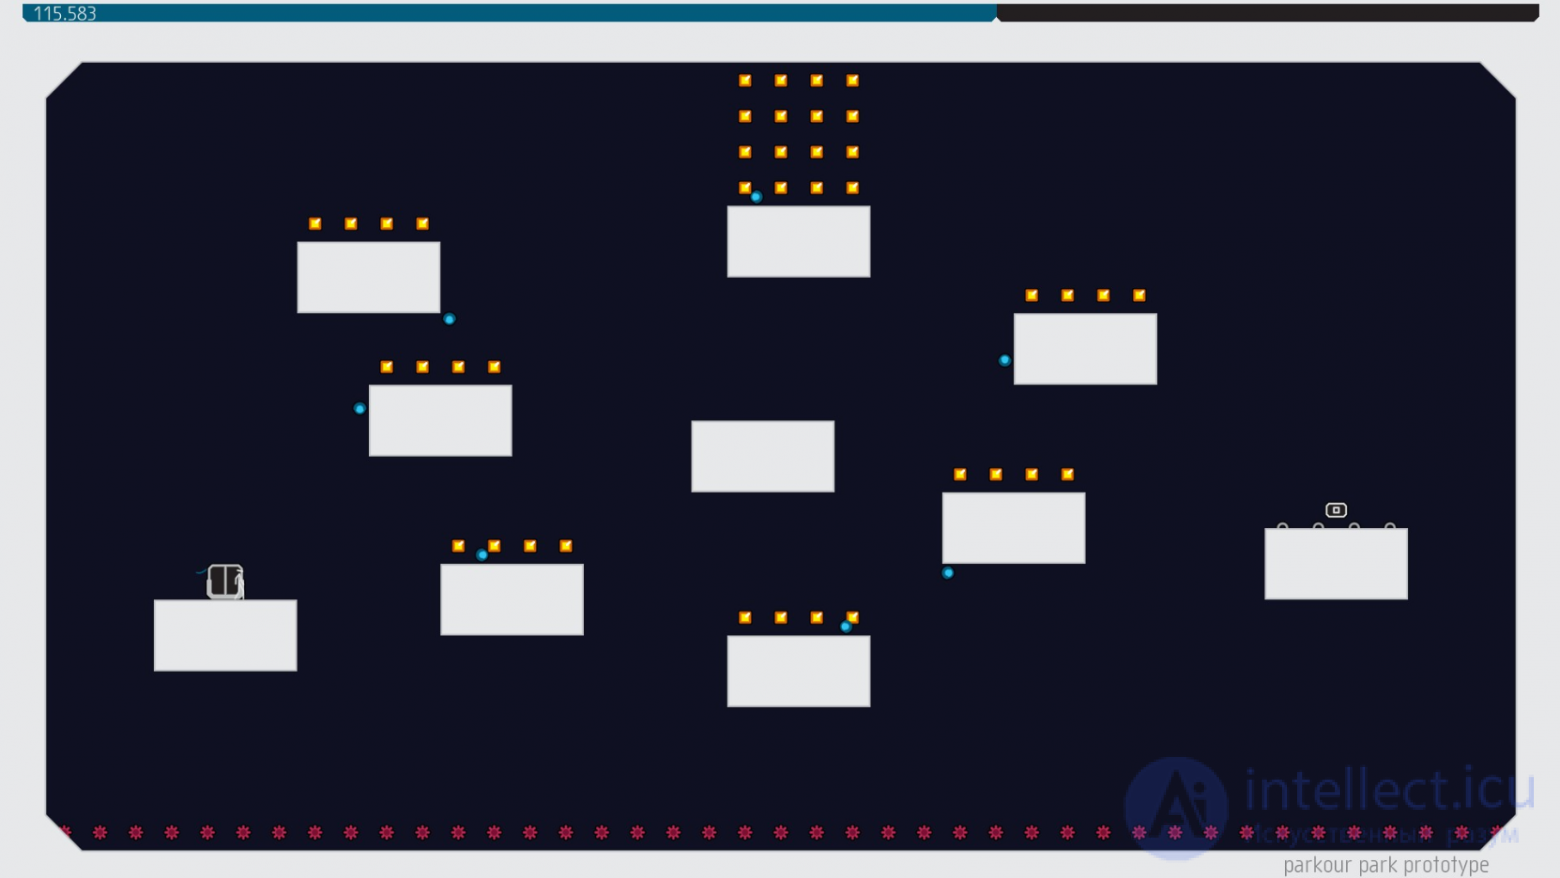
Figure 2. N++ (2016), the Parkour Park Prototype level
Here the white rectangles act as physical objects, and the dark-blue void around them is the space in which players move. The correctly chosen placement of obstacles and enemies in the game space helps prevent the player from misunderstanding what on the screen is a figure and what is ground. Such a problem can arise when both elements of the visual composition have roughly equal proportions.
Some levels in N++ do indeed suffer from this: their physical masses and empty spaces occupy visually equal amounts of space and thereby disrupt the distinction between figures and ground. This situation can be aggravated if the level's masses seem like visual continuations of the game's border. An example of this is the Learning Process level.
Possessing a minimalist color palette, such scenarios can potentially confuse the player, since in this way the game environment becomes more difficult to read. On the other hand, such abstract visual compositions can be chalked up to the distinctive style of the game, creating a peculiar spirit of place.
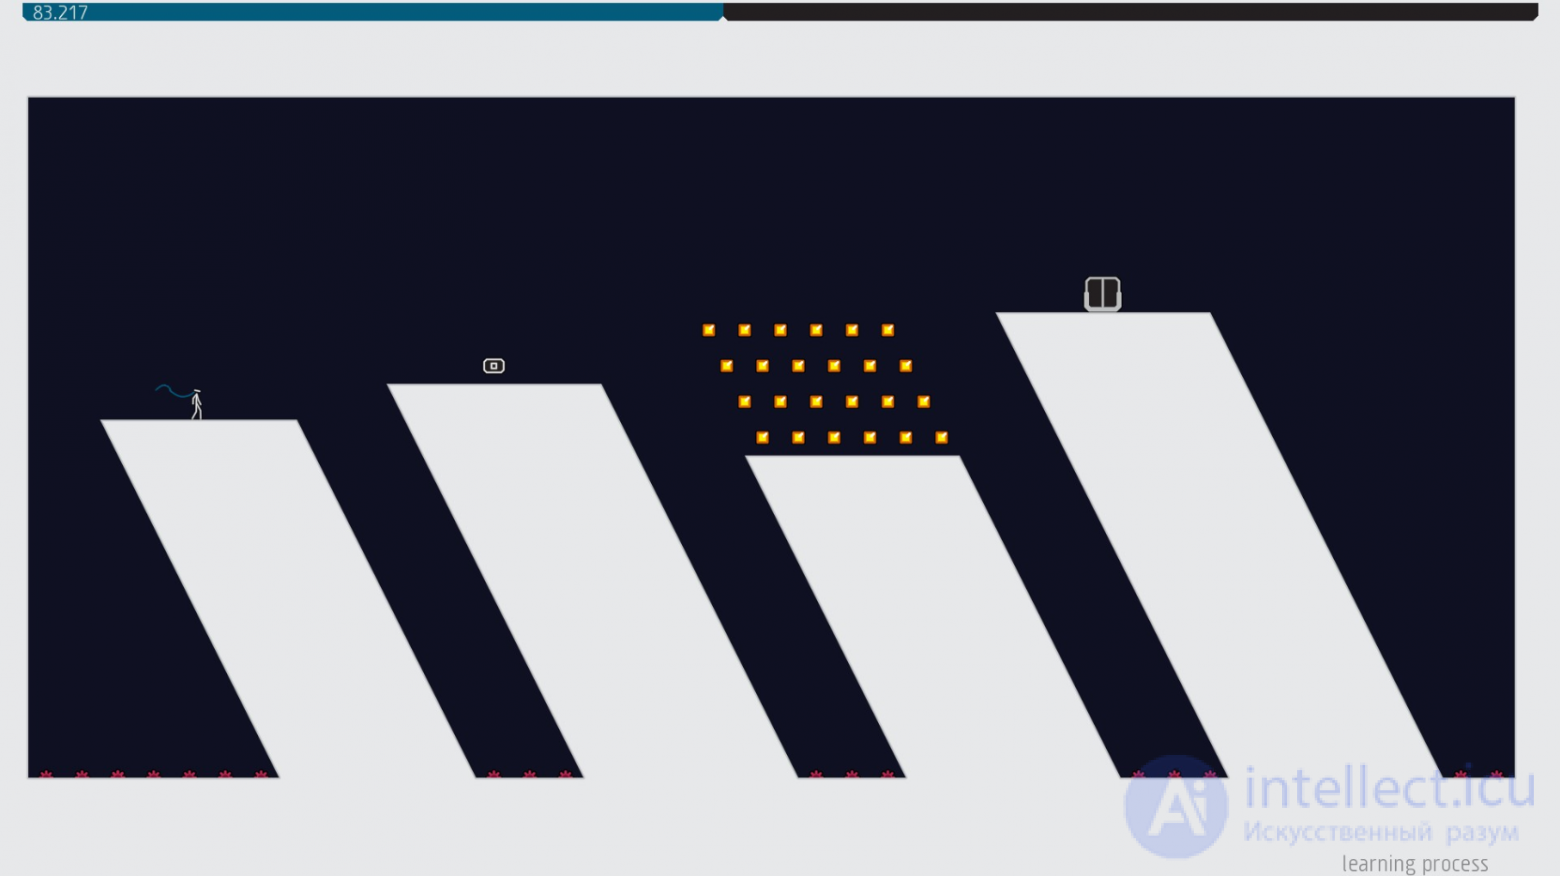
Figure 3. N++ (2016), the Learning Process level
Kevin Lynch, the well-known American urban planning specialist, in his book «The Image of the City» proposed that the urban environment consists of five key forms: paths, edges, districts, nodes, and landmarks. One of these elements — the landmark — can be considered an important tool in level design as well. On the urban scale, landmarks are usually physical structures such as towers, buildings, or statues that stand out against the general background and serve as spatial anchors, reliably indicating direction during movement. In addition, being for the most part bright and memorable structures, landmarks can also contribute to a city's spirit of place.
Lynch believed that the main factor for an object to be considered a landmark is its visual contrast with the ground, which can be achieved with the help of the figure-ground principle. The Eiffel Tower is perhaps one of the most famous examples that effectively uses this principle. Here the sky is that very ground onto which the figure is placed. The Eiffel Tower represents a landmark of enormous scale for Paris, which can be observed at a distance of up to several kilometers from its location.

Figure 4. The Eiffel Tower. Architect: Gustave Eiffel, 1889
Naturally, to achieve a similar effect, level designers can use skyboxes. A skybox can be given such settings that it is visually distinguishable from the game's horizon, as a result of which a huge amount of negative space will be used as ground for landmarks.
In the MMORPG «World of Warcraft: Battle for Azeroth», when arriving in the fictional city of Dazar'alor, players see a monolithic construction: it is a gilded pyramid resembling similar structures in Central America. This pyramid houses the upper echelons of local society and the pinnacle of power. Visually, the pyramid contrasts with the sky ground in exactly the same way that real-life landmarks like the Eiffel Tower do.
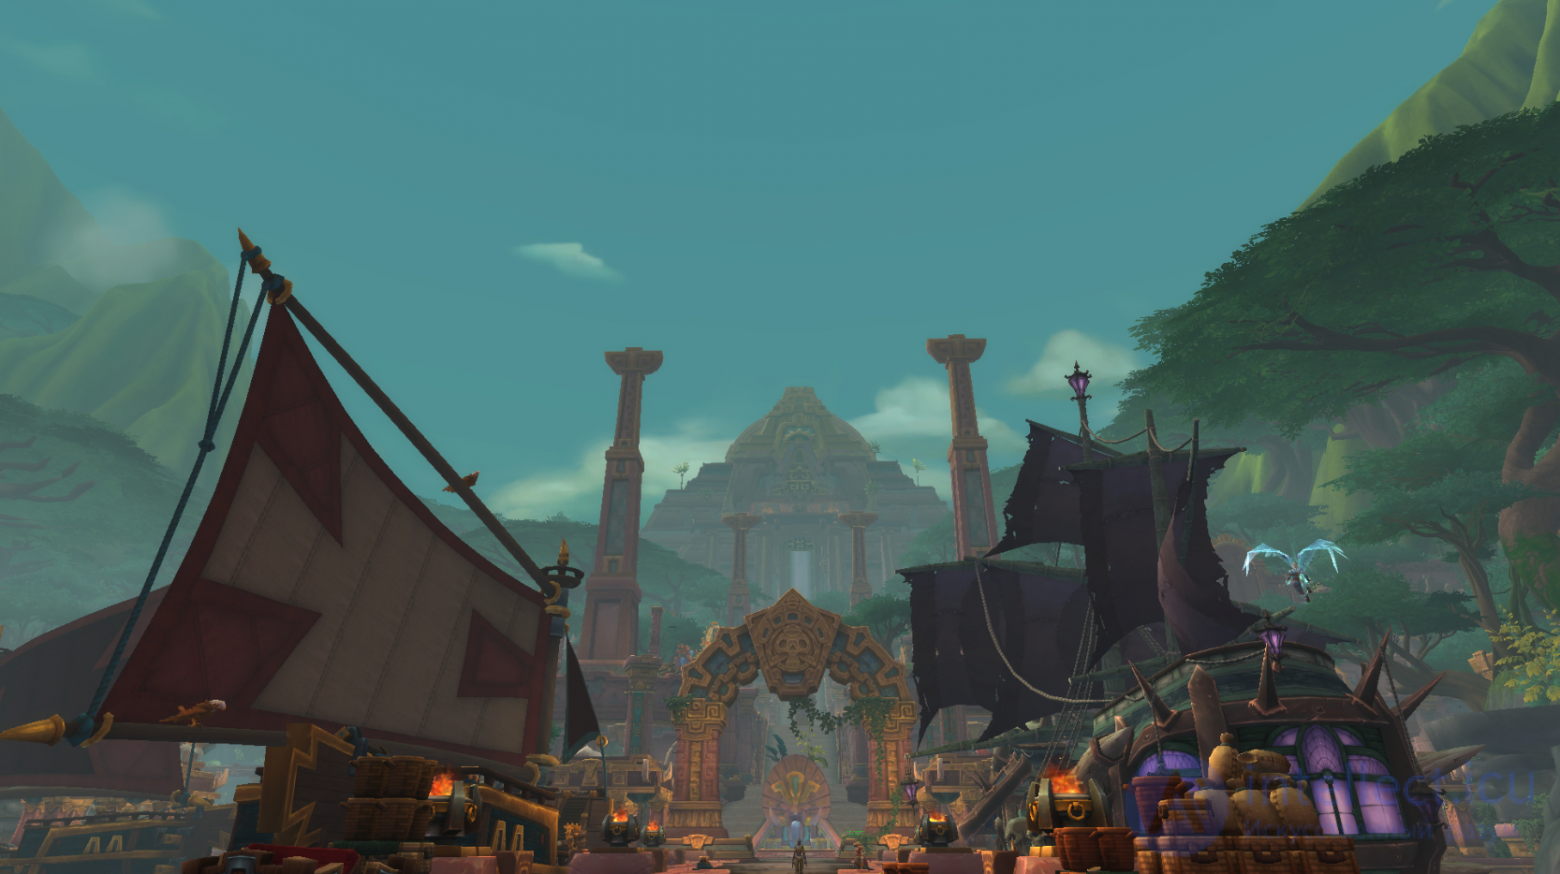
Figure 5. World of Warcraft: Battle for Azeroth (2018). The pyramid in Dazar'alor
The placement of the Dazar'alor pyramid conforms to the architectural rules of spatial elevation. Thus, the physical elevation of a figure above the general terrain is often a culturally motivated decision, since it speaks of the religious or social significance of the object for the area over which it is visible. The pyramid is one of the highest places on the entire continent of Zandalar, which points to its significance for the cultural identity of the city. Its location in the midst of the homeland of the Zandalari trolls symbolizes the race's dominance over the adjacent land. This idea is also continued in the bold triangular shape of the structure, imitating the surrounding mountains.
In the same way, the Citadel in Half-Life 2 dominates the surrounding landscape, but does so in such a way that its peak, lost in the clouds, seems overwhelmingly oppressive. The futuristic, muted outlines and monstrous size of the Citadel give it a contradictory yet contrasting appearance compared to the old brick houses of City 17. It evokes a feeling of fear and unease, which, according to Totten, is entirely appropriate, since in this way the game immediately signals that the Citadel is the dwelling place of the game's main antagonist.
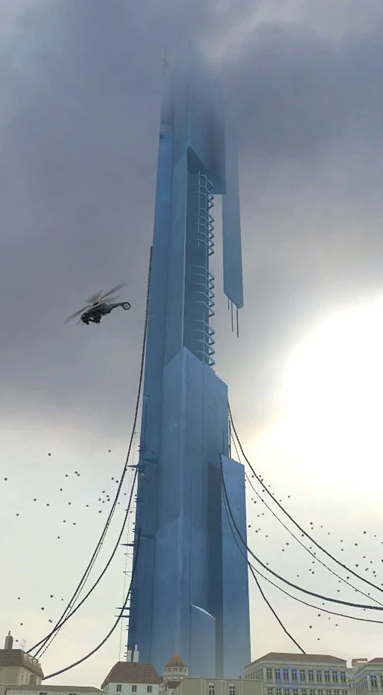
Figure 6. Half-Life 2 (2004). The Citadel of City 17
Among other things, level designers can use landmarks as physical goals or places that the player needs to reach. The effect of using such waypoints can be reinforced by an architectural technique called «denial and reward». Its goal is to derive the greatest satisfaction from arriving at a landmark or other destination.
In the context of level design, the «denial and reward» technique is used in the process of the player following a landmark. Sometimes the landmark temporarily disappears from view and then is shown from a different distance or angle. Discovering the landmark at an increasingly close distance can indicate the passage of time for the player in a natural and unobtrusive way, prompting them to continue their journey.
During travel, this technique shows itself at its best. Suppose the main goal of the game is to reach a mountain, a distant landmark that is introduced into the narrative from the very beginning. The mountain often disappears from sight when the player completes side quests and crosses abandoned terrain, but then reappears — and each time closer to the player. As they approach it, ever more visual details become available to the observer: among them changes in weather or fragments of ruins that were impossible to see from a greater distance.
In the urban environment, architectural figures are often placed in such a way that they form additional spaces within themselves. These positive spaces perform the functions of «public spaces», in which interaction between people takes place. On the Nolli map presented below, one can observe such spaces located throughout Rome.
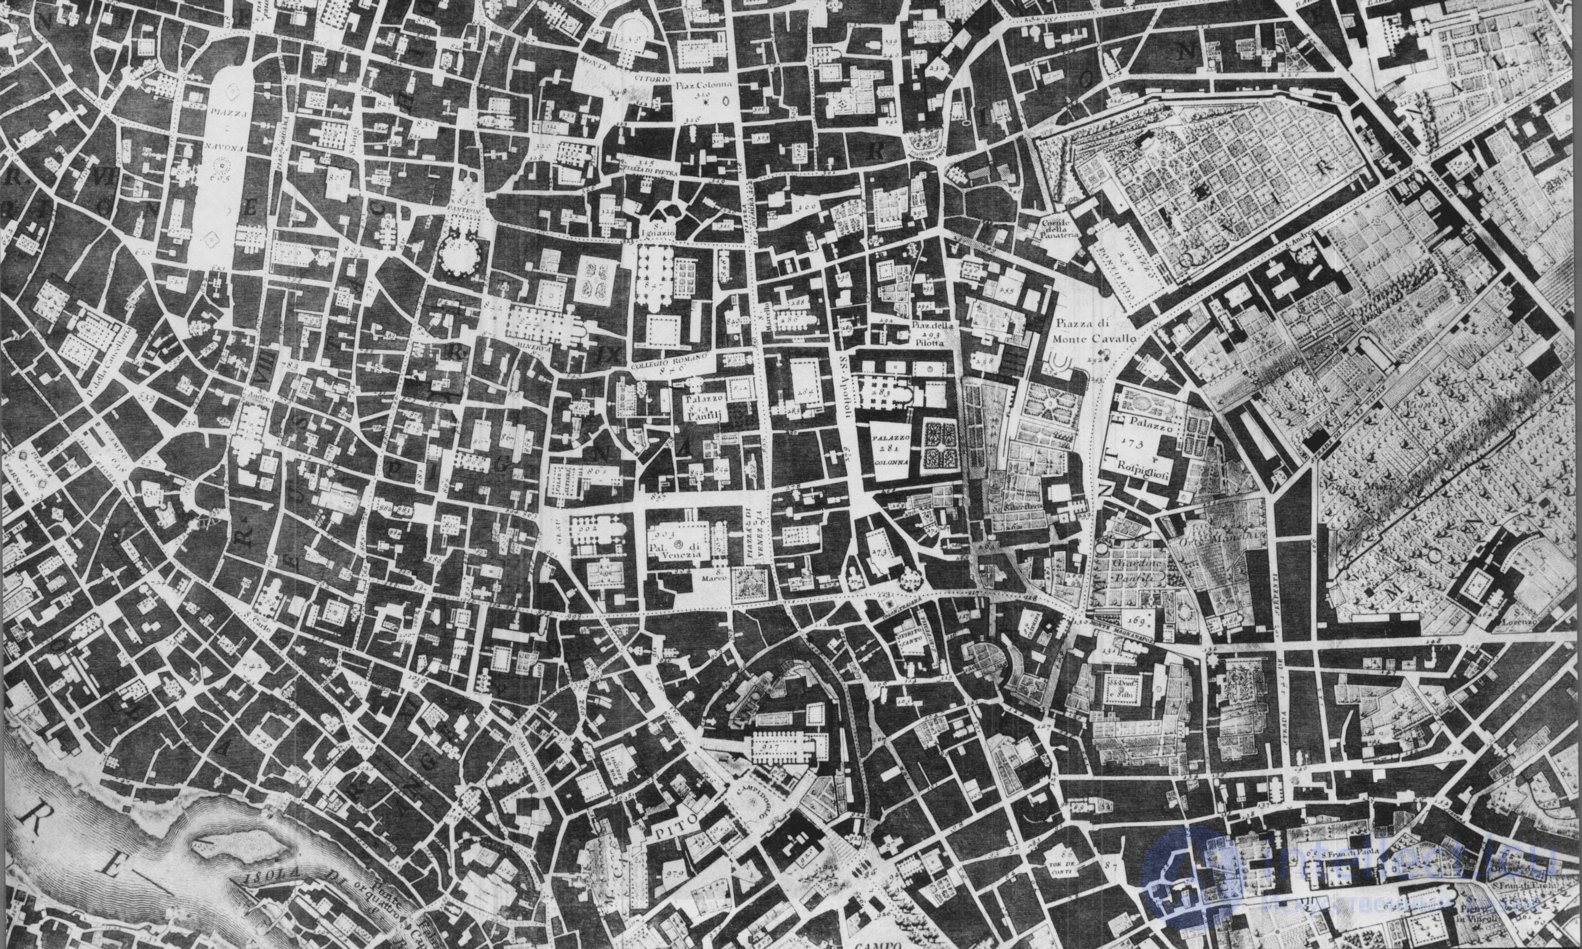
Figure 7. A fragment of the Nolli map (1748)
Large cities in World of Warcraft are social environments that use the same properties of positive space. As in many real cities, positive spaces in Stormwind are formed through the rational placement of architectural figures. On the map of Stormwind, one can see that the city has its own districts, distinguished from one another by roof color. This is the main and simplest way to reflect the visual identity of this yet another of Lynch's five forms. In addition, for a clearer and more visual division of the space into districts, Stormwind has water canals, thanks to which the transition from one district to another becomes more obvious for players.
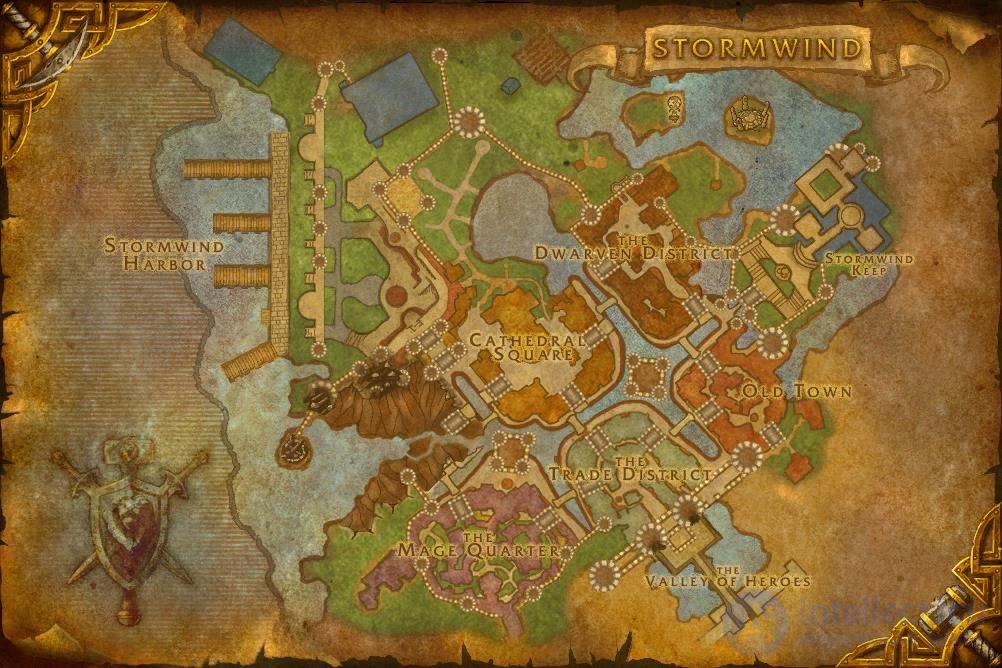
Figure 8. World of Warcraft. Map of Stormwind
In Stormwind, the trade district is the place of the main concentration of social interactions between players' avatars. Their large number can be explained by the presence here of services that are rarely found in the rest of the game world. This refers to the bank and the auction house. The positive spaces in the trade district can be regarded as a «social canvas», where a high concentration of players increases the likelihood of their interaction. As in the case of many public spaces in the real urban environment, the high activity of players can also be taken as a landmark of this district.
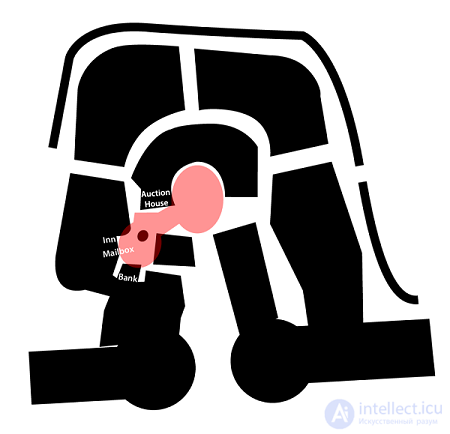
Figure 9. World of Warcraft. The «figure-ground» diagram of Stormwind
Like positive space, negative space in urban design is determined by the spatial relationships between architectural figures. As in the case of landmarks, game spaces can be visually identified by comparing them with the surrounding negative space. This space, in turn, arises when the arrangement of figures does not imply gaps, causing a ground that is chaotic by nature to arise between them.
The abnormal popularity of the Facing Worlds map from the game Unreal Tournament is often explained by the correct use of negative space. In the case of arena shooters, negative spaces allow players to distinguish other players — both allies and enemies — from a greater distance. In addition, negative space helps identify game objectives and large-scale threats.
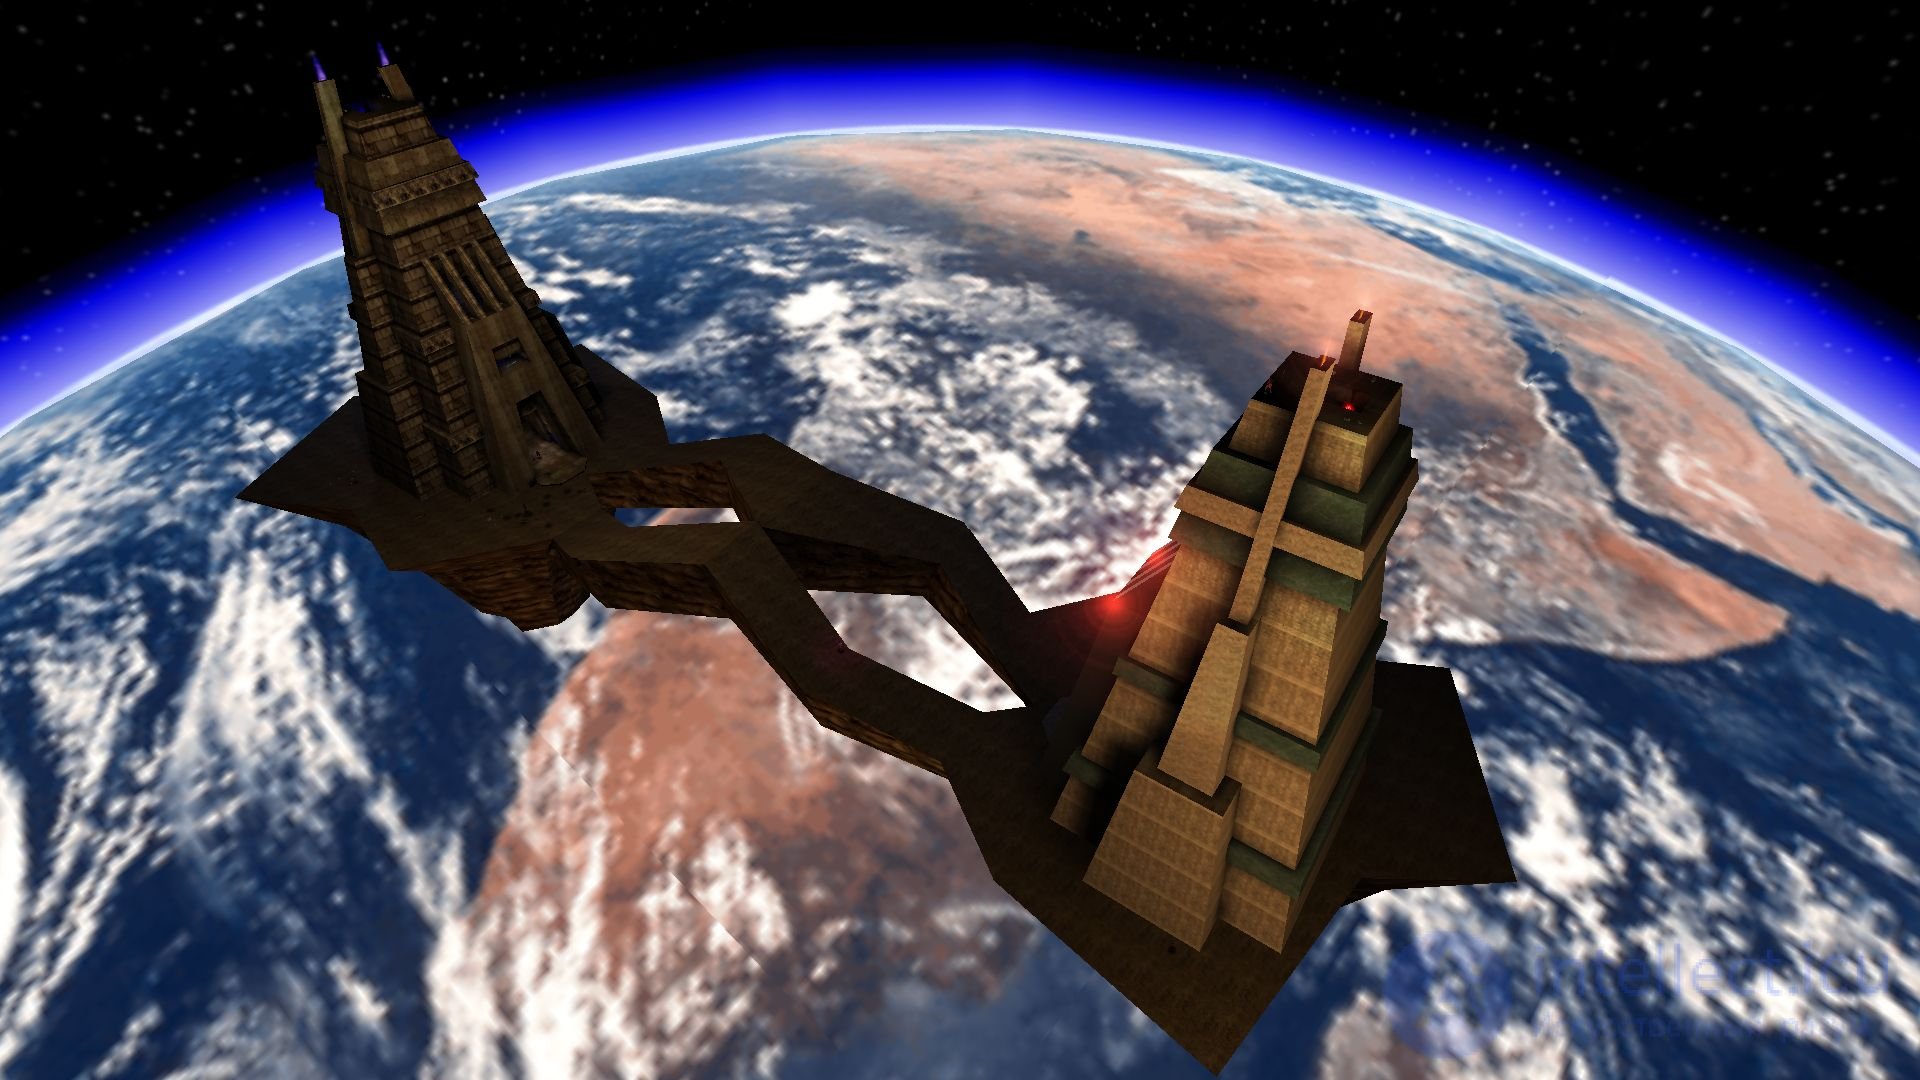
Figure 10. Unreal Tournament (1999), the Facing Worlds map
Level designer Jim Brown contrasts the rational use of negative space in Facing Worlds with its lack on the Favela map in Call of Duty: Modern Warfare 2. Here the negative space of the surrounding world is difficult to distinguish from the game space, which leads to confusion and hence to the logical dissatisfaction of players. However, Brown insists that the environmental design on this map merely corresponds to its architectural source — Brazilian favelas.
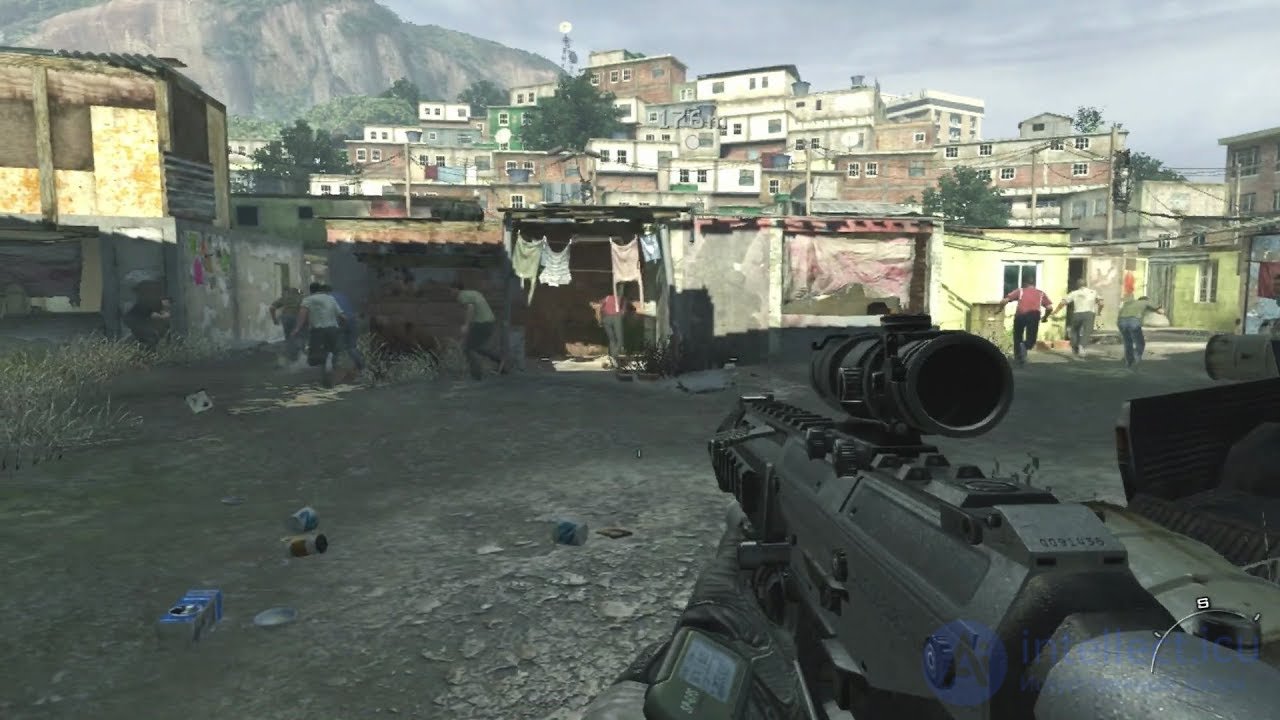
Figure 11. Call of Duty: Modern Warfare 2 (2009), the Favela map
The main threat to players in competitive shooters is the presence of players from the enemy team. Therefore, level designers must emphasize negative spaces in order to make the figures of players distinguishable against the background of the environment. This approach should reduce external factors of frustration unrelated to the play skill of each individual player — in this case, frustration can result from losing by being killed at the hands of an enemy.
In Modern Warfare 2, the single-player mission Takedown also takes place in a Brazilian favela: here the same elements are used as in the case of Favela, and therefore the same lack of visual clarity is characteristic of it as in its multiplayer equivalent. Level designer Dan Taylor uses this level to prove that «confusion is cool», but acknowledges that such an idea needs to be implemented very carefully. So it can be argued that here the absence of negative space would distract from a quality playthrough of the level to the same degree as its presence would in Facing Worlds.
Although many spatial aspects of level design are analogous to their architectural sources, the ways these spaces are perceived by users are different. Guided by the philosophy of the architect Le Corbusier regarding modern architecture, Totten argues that level design is often built around problems or other situations that must be overcome by the player: «a game level must be a machine for living, dying, and creating tension, using all available means to achieve this goal». To this end, some classic principles of architecture must be altered or overturned.
First appearing in Call of Duty: Black Ops, the Nuketown map was warmly received by the gaming community and has since appeared in later installments of the franchise as well. The popularity of Nuketown, like that of many other well-known multiplayer maps, can be partly explained by the skillful use of synergy between positive and negative spaces.
The organization of space in Nuketown is based on a typical suburban «bedroom» district. Positive and negative spaces are combined here in order to separate residential houses and movement zones from one another. Similar solutions can be found in the layout of various university campuses.
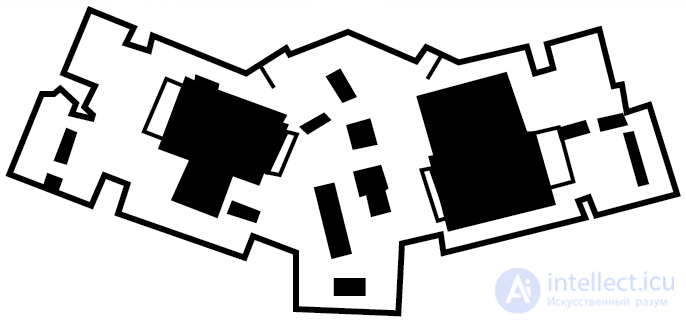
Figure 12. Call of Duty: Black Ops (2010). The Nuketown map, laid out according to the «figure-ground» principle
Although multiplayer maps like Nuketown do correspond to the same arrangement of architectural forms as in real suburban spaces, their purposes are adapted to better suit the shooter genre. The open positive spaces of Nuketown are located on either side of the barrier and contain the player's initial respawn points. These areas are well protected from enemy fire. In order to encounter members of the enemy team, players must make a conscious decision to leave the safe zone provided by these spaces and move into the central zone, where lines of sight for shooting open up. The vehicles on the map are used to separate this negative space.
This map also features the concept of dividing space into safe and combat zones. To identify them, certain architectural solutions regarding positive and negative space are also used, where the central area of Nuketown can be regarded as a combat zone, since it is an open area exposing the player to potential threats. The houses, occupying the largest area on each team's side, are, by contrast, shelters, since their positive space is used to block enemy lines of sight and protect the player from fire.
The dichotomy between combat and safe zones in the design of a multiplayer level should influence the player's spatial experience by using their survival instincts. Thus, players who are in a combat space probably subconsciously seek shelter and its protection. From there, the player can once again risk venturing out into the central zone in order to engage in battle with enemies.
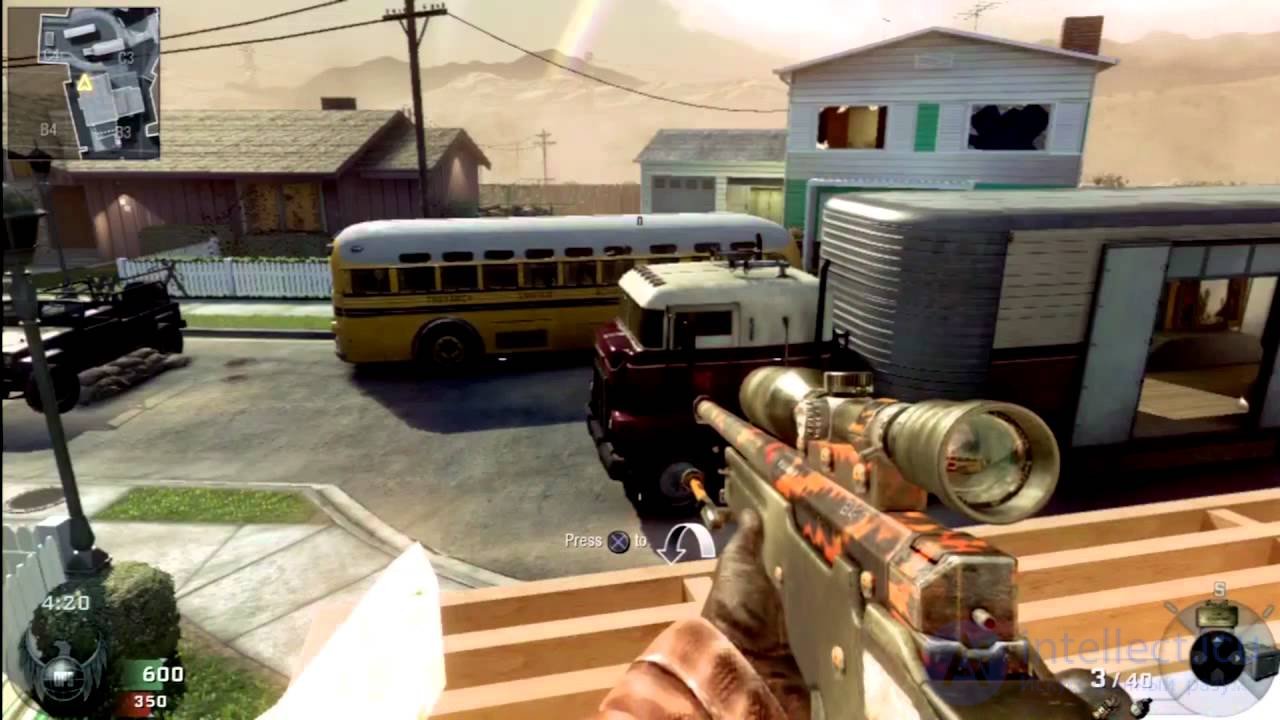
Figure 13. Call of Duty: Black Ops, the Nuketown map
In addition, players can use the balconies of the houses to gain a height advantage over an enemy in the combat zone, although this solution requires sacrificing the safety provided by the house.
Finally, it is worth mentioning that the size of this level is small compared to other maps used in this genre. This means that transitions between positive and negative spaces happen more frequently here, and therefore the frequency with which players encounter one another also increases. The spirit of place of this level can be classed among the most intense, thrilling multiplayer experiences.
Spatial design and architecture in games play a central role in shaping the player's experience. From navigation to atmosphere, from pace to narrative — every space must be carefully designed to support gameplay and immersion. The use of architectural principles and an understanding of how the player interacts with the surrounding environment make it possible to create complex and engaging game worlds that are memorable and inspire players.

Comments