
Lecture
When carrying out production processes and various studies, it is necessary to measure a number of physical quantities.
A physical quantity – is a property that is qualitatively common to many physical objects, but quantitatively individual for each object.
Examples of physical quantities are: mass, volume, absorbance – the optical density (of a solution), voltage, current, etc.
The value of a physical quantity is an estimate of the physical quantity expressed as a certain number of units adopted for it.
For example: 5 g – the value of the mass of a certain body; 0.6 cm3 – the volume of a dose; 1.5 B (Bel) – the optical density of a solution.
The true value of a physical quantity – is the value of the quantity that would ideally reflect, both qualitatively and quantitatively, the corresponding property of the object. The true values of physical quantities are unknown to us.
The actual value of a physical quantity is the value of the quantity found experimentally and so close to the true value that it can be used in place of it for a given purpose.
Finding the value of a physical quantity by experiment with the help of special technical means is called measurement.
The degree to which actual values approach the true values of physical quantities depends on the sophistication of the measuring instruments used.
Measures and measuring instruments belong to the technical means of measurement.
A measuring instrument (sensor) – is a measuring instrument intended for generating a measurement information signal in a form accessible for direct perception by observation.
A measuring instrument is sometimes called a sensor, sometimes an analyzer, sometimes a sensor-meter.
Different authors interpret the concept of a "sensor". differently. For some – it is a "measuring instrument", an ingeniously created "vigilant watchman" made by man; for others – an "analyzer", recognizing and identifying the needed object (the "analyte"); for others still – a "sensor" of some physical quantity (temperature, pressure, angle of rotation); for others – a sense organ of an animal or plant, and so on.
A sensor – is a device (instrument, organ, unit) that converts a physical (physico-chemical) change in the object under observation, its physical effect, into an information signal for the user. A sensor – is the connecting link between the real "physical" world and the world of information models, between matter and information.
How the "transformation" of physico-chemical effects into information can occur, what the possible mechanisms of this "transformation" are, the operating principles of measuring instruments, and the accuracy of the information obtained – this is what is described in the proposed series of lectures “Measurement Theory and Measuring Instruments”.
 Measurements of physical quantities are based on various physical phenomena. For example, thermal expansion of bodies or the thermoelectric effect is used to measure temperature; the phenomenon of gravitation is used to measure the mass of bodies by weighing; the property of solutions to absorb the energy of a light flux is used to measure the optical density of a solution, and so on.
Direct and indirect measurements are distinguished.
A direct measurement is a measurement in which the sought value of a quantity is found directly from experimental data.
Direct measurements include, for example, measuring mass on equal-arm scales, temperature with a thermometer, length with a graduated ruler, and optical density with a photometer.
An indirect measurement is a measurement in which the sought value of a quantity is found on the basis of a known relationship between it and quantities measured by direct measurement.
An example of an indirect measurement of the concentration of a solution can be a photometer calibrated in units of concentration. The photometer itself measures the optical density of the solution and, relying on the dependence of the solution's optical density on the concentration of the substance under study, outputs information in units of concentration.
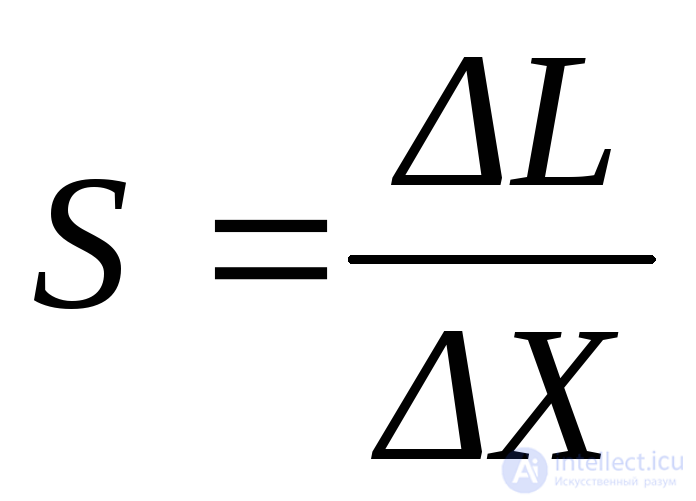
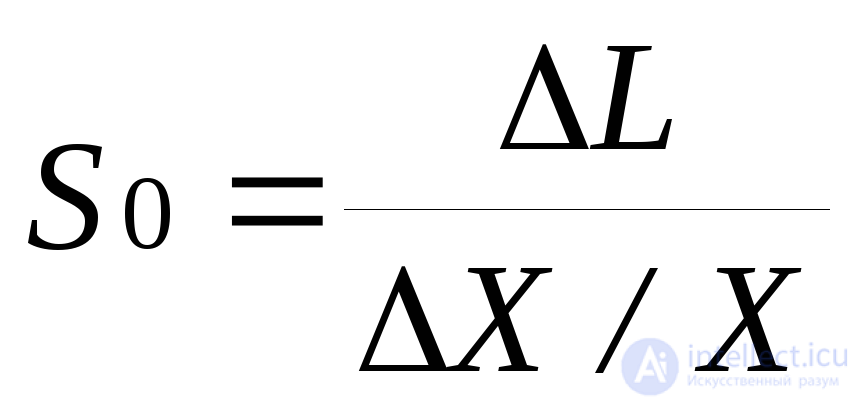
The sensitivity of a measuring instrument (or method) is determined by the ratio of the change in the output signal of that instrument to the change in the measured quantity that causes it. Absolute and relative sensitivity are distinguished.
Absolute sensitivity is determined by the formula:
 (1.1)
(1.1)
Relative sensitivity is determined by the formula:
 , (1.2)
where ΔL – the change in the output signal;
ΔX – the change in the measured quantity;
X – the measured quantity.
It should be remembered – the higher the sensitivity, the more precise the results of the investigation can be.
Threshold sensitivity – a property of an instrument (measuring device), characterized by the smallest change in the measured quantity that causes a noticeable, stable change in the output signal.
Measurement range – the region of values of a quantity within which the permissible limits of error of a measuring instrument are standardized.
Measurement of physical quantities is possible only if corresponding units have been chosen for each of them.
A unit of a physical quantity – is a physical quantity to which, by definition, a numerical value equal to 1 has been assigned.
A base unit of a physical quantity – is a unit of a physical quantity chosen arbitrarily when constructing a system of units.
A derived physical quantity - is a physical quantity obtained, according to the equation (formula) defining this unit, from other units of the given system.
A system of units of physical quantities is the set of base and derived units belonging to a certain system of quantities and formed in accordance with accepted principles.
There are several systems of physical quantities, for example, the “International System of Units” (SI); the CGS system (centimetre, gram, second); the British system, and others.
Table .1
|
Quantity |
SI |
CGS |
||
|
Name |
Symbol |
Name |
Symbol |
|
|
Base units |
||||
|
Length |
metre |
m |
centimetre |
cm |
|
Mass |
kilogram |
kg |
gram |
g |
|
Time |
second |
s |
second |
s |
|
Current |
Ampere |
A |
- |
- |
|
Temperature |
Kelvin |
K |
Kelvin |
K |
|
Amount of substance |
mole |
mol |
mole |
mol |
|
Luminous intensity |
candela |
cd |
candela |
cd |
|
Supplementary units |
||||
|
Plane angle |
radian |
rad |
radian |
rad |
|
Solid angle |
steradian |
sr |
steradian |
sr |
Let us recall
A radian equals the angle between two radii of a circle, the length of the arc between which equals the radius. (1 rad.=57 3 ).
A steradian equals the solid angle with its vertex at the centre of a sphere, that cuts off an area on the surface of the sphere equal to the area of a square whose side is equal in length to the radius of the sphere.
All derived units of physical quantities included in a system are obtained from defining equations in the units of the given system of units.
In addition to system units, non-system units exist.
Non-system units are units that do not belong to any of the systems of units. There are many non-system units, and some of them turn out to be quite convenient in practical use and successfully complement the International System of Units and the CGS system.
Non-system units. for example: minute, hour, litre, percent, decibel, etc.
A multiple unit is a unit that is a whole number of times larger than a system or non-system unit. For example: a multiple unit of length – the kilometre – is 1000 times larger than the base unit, the metre (1 km = 103 m); a multiple unit of capacity – the hectolitre – is 100 times larger than the non-system unit, the litre (1 hl = 100 l).
A sub-multiple unit is a unit that is a whole number of times smaller than a system or non-system unit. For example: a sub-multiple unit of length – the nanometre – is 109 times smaller than the metre (1 nm = 10-9m); a sub-multiple unit of capacity – the millilitre – is 103 times smaller than the litre (1 ml = 10-3l).
The state standard “Units of Physical Quantities” provides for the use, mainly, of decimal multiples and sub-multiples,
Above, definitions and concepts of the true value and the actual value of a physical quantity were given. Finding the values of a physical quantity by experiment is called measurement.
The deviation of the measurement result X from the actual value of the measured quantity Xd is called the error of the measurement result ΔX.
ΔX = X – Xd (1.4 )
Measurement errors are conventionally divided into systematic, random and gross errors.
Systematic error – a component of the measurement result error that remains constant, or changes in a regular manner, during repeated measurements of the same physical quantity.
Random error - a component of the measurement result error that changes randomly (in sign and value) over a series of repeated measurements carried out with equal care on the same magnitude of a physical quantity.
Note: random errors are inevitable and cannot be eliminated, but unlike systematic error, as the number of measurements increases, the random error of the result obtained from a series of measurements decreases, because the sum of the errors of the individual measurements in a given series tends to zero.
The characteristic of the scatter of a random variable is most often estimated by the standard deviation, or by the mean arithmetic error (in absolute value), or by the range of readings, or by the coefficient of variation.
Gross error (blunder)
A gross measurement error is understood as an error substantially exceeding the expected error under the given conditions. It can arise as a result of erroneous actions by the operator, an incorrect recording of instrument readings, an incorrectly read reading, etc.
A measurement in which a blunder has occurred is, as a rule, disregarded.
Usually, an error exceeding 3σ is considered a blunder. Here σ – is the standard error, calculated without taking the blunder into account.
Measurement error can be expressed through an absolute value or a relative value.
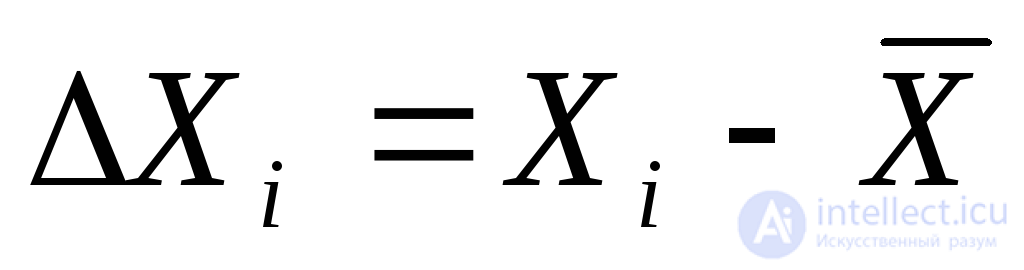
Absolute error – the measurement error expressed in units of the measured quantity. It is calculated by the formula:
 (1.6)
(1.6)
where 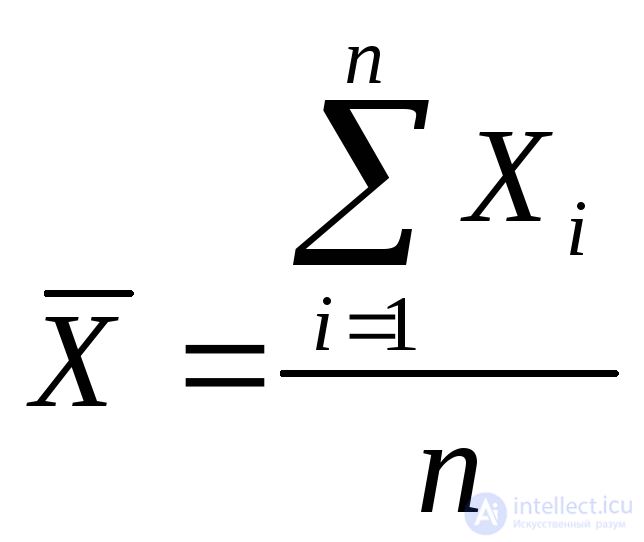 – the mean value from n measurements;
Xi – the reading of the i-th measurement;
n – the number of measurements of the same quantity.
Relative error – the measurement error expressed as the ratio of the absolute measurement error to the actual or mean value of the measured quantity. It is calculated by the formula:
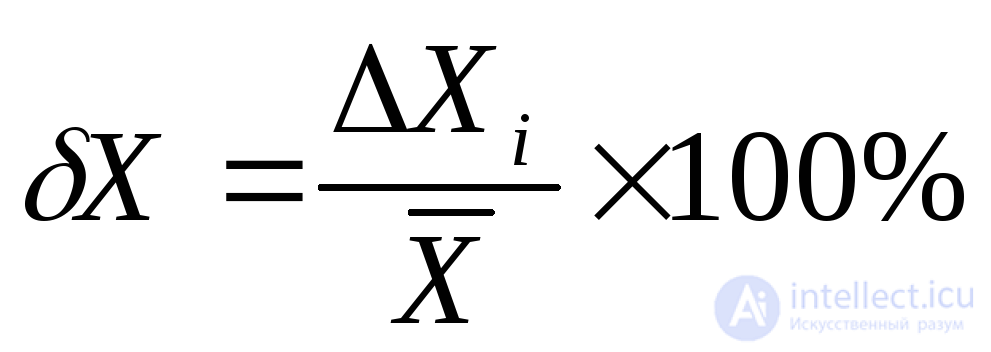 (1.7)
(1.7)
:
As a special case of relative error, there is the fiducial error.
Reproducibility of measurement results – the repeatability of the results of measurements of the same quantity, obtained at different times, by different methods, with different instruments, by different operators, but under the same external conditions (temperature, humidity, pressure, etc.).
Repeatability of measurement results - a characteristic of the quality of measurements, reflecting how close to each other the results of measurements of the same quantity, performed repeatedly under identical conditions, are.

Comments