
Lecture 9 min.
A 3D scanner is a device that analyzes a physical object and uses the acquired data to create a 3D model of it.
3D scanners fall into two types according to the scanning method:
Non-contact devices can in turn be divided into two separate categories:
Active scanners emit some form of directed wave onto the object (most often light, a laser beam) and detect its reflection for analysis. Possible types of radiation used include light, ultrasound and X-rays.
Passive scanners emit nothing onto the object and instead rely on detecting reflected ambient radiation. Most scanners of this type detect visible light, a readily available form of ambient radiation.
3D models obtained by scanning can subsequently be processed with CAD tools and then used to develop manufacturing processes (CAM) and to perform engineering analysis (CAE). Output devices for 3D models include 3D monitors, 3D printers and milling machines with G-code support.
A 3D scanner (also called a 3D scanner or a "3D" scanner) is an innovative device that makes it possible to create accurate three-dimensional models of real objects with a high level of detail and to capture information about an object's surface, shape and color in computer/mathematical/digital form. It converts an object into its digital image much as an ordinary 2D scanner converts an image on a sheet of paper into an image on a computer.
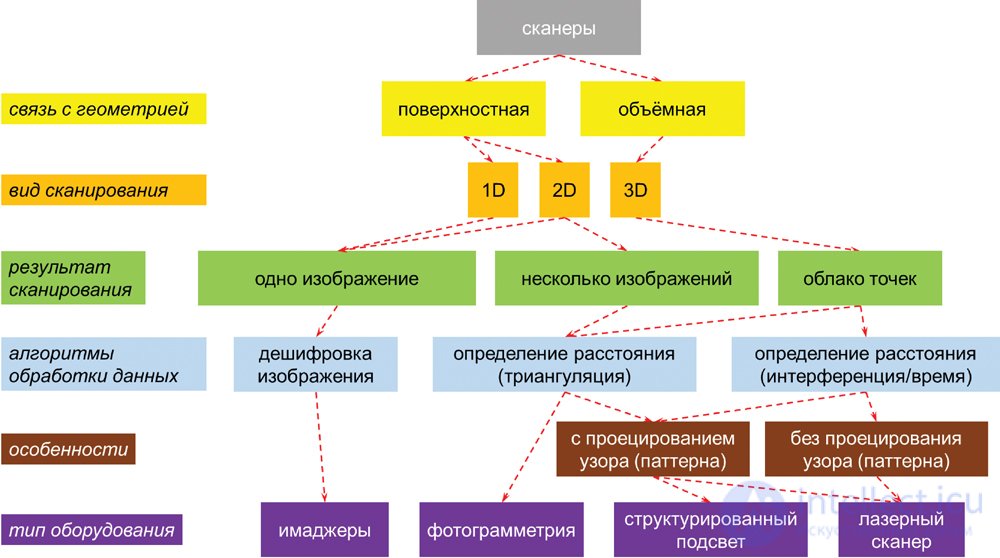
Fig. 2. Classification of non-contact scanners
Scanning 2D and 3D systems are used to obtain geometric information about an object. From the result it is possible to prepare a map of deviations in geometric dimensions (in active or passive form), to compare tolerances of form and position, to build an accurate 3D model for numerical analysis, or to determine the velocities, displacements and deformations of individual points of the part under study.
The main algorithm for estimating the distance between points on a part's surface in optical systems is triangulation, which is based on an algorithm that recognizes matching points in two scans and computes the distance using the triangle method. The most widespread approach, which appeared in geodesy and cartography in the middle of the 20th century, is photogrammetry. Automating this approach and acquiring scans as point clouds instead of photographs reduces the time needed to compute the distance between points. Nevertheless, recognizing surface points by the triangulation method is a lengthy procedure, so for large objects (cars, ships, aircraft, trains) alternative implementations of the algorithm are used; these are common in laser trackers and lidars and are divided into time-of-flight (for pulsed 3D scanners) and phase-shift (for interferometric 3D scanners) distance estimation algorithms [12].
3D scanners can be used for a wide range of tasks in many fields of industry, science, medicine and art. In particular, they successfully address reverse engineering, inspection of object shape and preservation of cultural heritage, and they are used in museum work, medicine and design. They are therefore needed wherever the shape of an object must be recorded with high accuracy in a short time. Three-dimensional scanners make it possible to simplify and improve manual work, and sometimes even to perform tasks that had seemed impossible.
As a rule, a 3D scanner is a small electronic device, either handheld (weighing up to 2 kg) or stationary, that uses a laser or a flash lamp as its light source. There are models of 3D scanners designed to scan objects of various types and sizes, be it jewelry, museum exhibits or people's faces. The accuracy of the resulting object models ranges from tens to hundreds of micrometers. Scanning can capture color as well, or only the shape of the surface. These devices not only simplify the process of creating three-dimensional models, but also accomplish it with the greatest possible fidelity to the original.
3D scanners are used in various fields and serve to obtain models of objects with complex profiles, to speed up development and to shorten production times.
In reverse engineering, 3D scanners make it possible to capture the dimensions of objects and create 3D models of them. At the output of a 3D scanner the user receives a high-accuracy digital model of a real physical object.
These devices are useful in industry for non-contact inspection of part surfaces with complex geometry and for designing systems. They also come in handy for assessing tooling wear and for creating packaging that exactly follows the shape of a product.
In medicine, a 3D scanner can be used to monitor the course of a patient's treatment, carry out preoperative planning and create anatomical footwear. They have found wide use in orthodontics, where accurate, high-quality scanning of small objects is required.
Designers use 3D scanners to capture the shape of an object and refine it. In museum work and archaeology they are useful for detailed scanning and for the accurate restoration and reconstruction of sculptures and architectural monuments.
Scanning people (obtaining a color 3D model of a person) can be used in the film industry and in animation.
A 3D scanner is affordable for a factory, a design bureau and a small company alike. Today 3D scanners are an accessible tool. The price of a 3D scanner depends on the technology used for scanning.
Artec Group is an innovator in the field of three-dimensional scanning. Its proprietary technology provides unique speed and accuracy in capturing information about an object's surface (depth), and it is based on the principle of structured light.
The information is obtained by projecting a special grid onto the object at a parallax angle. The exact position of points in 3D space is computed from the distortions of the projected grid that the geometry of the object produces.
Triangulation of the captured points yields a polygonal surface, which can be represented in all common 3D formats.
These systems make it possible to obtain high-quality three-dimensional surfaces during video capture. Artec's scanning technology allows the devices to be integrated into spatial systems in order to scan a variety of objects.
Various technologies can be used to build 3D scanners, each with its own limitations, advantages and disadvantages. Today the main ones are optical and laser technologies.
In the first case, an eye-safe Class II laser is used. So that a 3D scanner with laser illumination can be referenced to the object being scanned, special retroreflective targets are often used, attached next to the object or directly onto it at specific points.
In the second case, scanning is performed by illuminating the object with a flash lamp. Lines forming a unique pattern are projected onto the object. Information about the shape of the object's surface is contained in the distortions of the projected image.
Each of these technologies has limitations regarding the objects that can be scanned. Laser scanners are for the most part not applicable to scanning moving objects, since scanning takes a fairly long time. Consequently, they are difficult to use when the object is a person. In addition, special retroreflective markers have to be applied. The advantage of this technology is the high accuracy of the resulting 3D model.
Optical 3D scanners run into difficulties when scanning shiny, mirrored or transparent surfaces. The advantages of such devices are their high scanning speed, which eliminates the problem of the resulting model being distorted when the object moves, and the absence of any need to apply reflective markers. This makes it possible to scan human faces.
The operating principle of a 3D scanner is quite simple and consists in acquiring and comparing images from two cameras. Just as a person is able to judge the distance to objects using two eyes, an optical 3D scanner computes the distance to an object using 2 cameras. Usually, in addition to the cameras, illumination is used (a laser or a lamp flash) that helps achieve high accuracy and reliability in the measurements.
All the measurement data, as well as the images, are transferred to a portable computer; the data and the surface of the part being scanned are stored, analyzed and displayed on screen as a three-dimensional image. The computer can be used to control the scanning process, select the resolution and the areas where detail needs to be refined, and save and modify the data obtained with the three-dimensional laser.

Comments