
Lecture
To give architectural objects a more illustrative and realistic appearance, shadows are constructed. To construct shadows, the position of the light ray and of its secondary projection is specified. In principle, the direction of the rays is chosen arbitrarily.
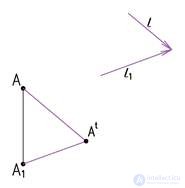
Fig. 4 shows the construction of the shadow of point A. Through the horizontal projection A1 we draw a line parallel to the secondary projection of the ray ℓ1. Through point A itself we draw a line parallel to the ray ℓ. At the intersection of the lines we obtain the shadow of point A falling on the horizontal plane. Since axonometry is a parallel projection, like orthogonal projections, all the regularities noted in the section on shadows in orthogonal projections are also valid for axonometry.
For example: the shadow of a line perpendicular to a plane coincides with the direction of the projection of the ray onto that plane.
The shadow of a line parallel to a plane is parallel to it and equal in length.
The shadow of a line on a plane that it intersects passes through the point of intersection, and so on.
Problem 2. Let us construct the shadows in axonometry for a schematized building (Fig. 5).
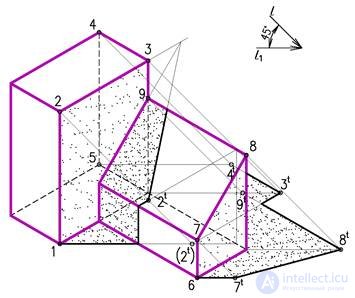
We take the direction of the rays ℓ and ℓ1 at an angle of 45º. We determine the contour of the self-shadow under this illumination.
For the tall part, as in orthogonal projections, the contour of the self-shadow is 1,2,3,4,5. For the annex it is 6,7,8,9. First we construct the shadows cast on the horizontal plane, i.e. on the ground. Then we construct the shadow cast from the tall part onto the annex, using the method of ray sections. The section is a trapezoid. The shadow of point 2 falls on the inclined plane. From the construction we see that the shadow of edge 1,2 falls on the ground, then on the vertical wall and on the roof, i.e. it follows the section. Next, to construct the shadow of line 2,3 on the inclined plane, we find the point where line 2,3 intersects the inclined plane and connect 2t to this point. It must always be kept in mind that a self-shadow is always lighter than a cast shadow.
Problem 3. Construct the shadows of a canopy on the plane of a wall (Fig. 6)
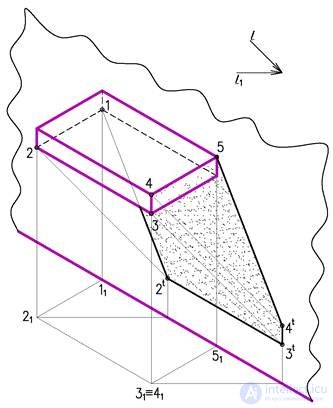
The canopy is prismatic. For the given direction of the rays, we determine the contour of the self-shadow 1,2,3,4,5. Points 1 and 5 lie on the wall, so we construct the shadows of points 2,3,4. To construct the shadows, the method of ray-cutting planes is used. Through the secondary projections of the points 21,31,41 we draw lines parallel to ℓ1, and through the points 2,3,4 lines parallel to ℓ. We find the points where the lines intersect the plane of the wall. We connect the points obtained with straight line segments. In principle, it would have been enough to determine just one point 2t, since lines 2,3 and 3,4 are parallel to the plane of the wall, and their shadows are parallel to them and equal in length.
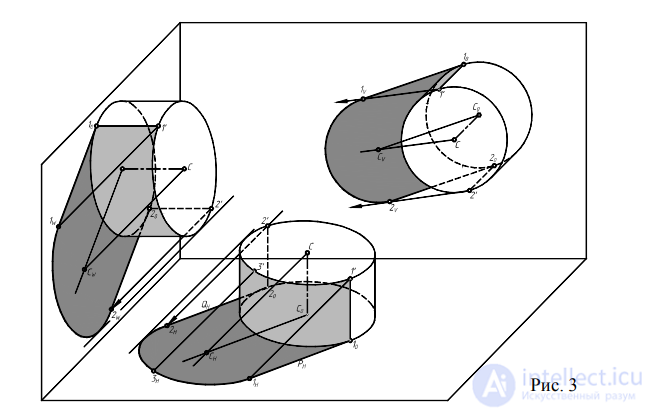
Shadows of a cylinder
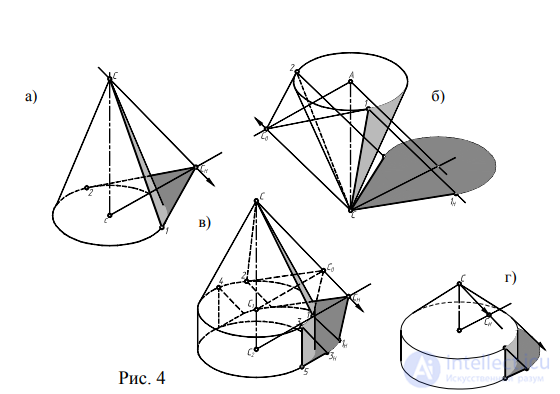
shadows of a cone
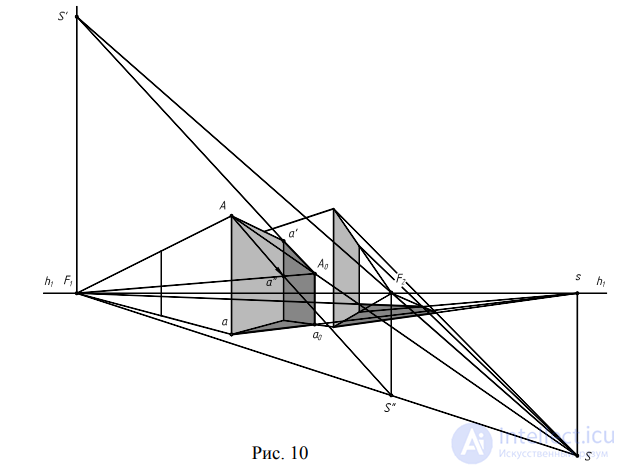
shadows of prismatic bodies
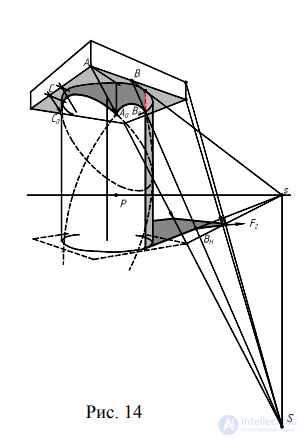
shadow of a prismatic pillar with a cylindrical slab
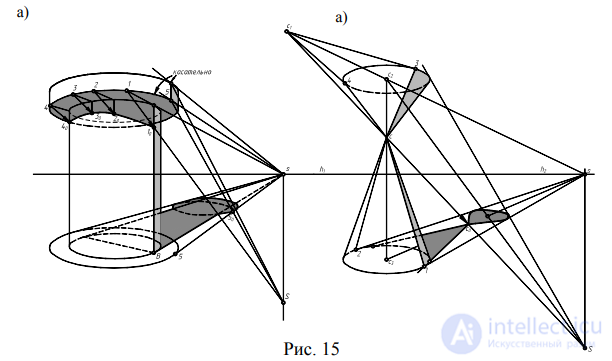
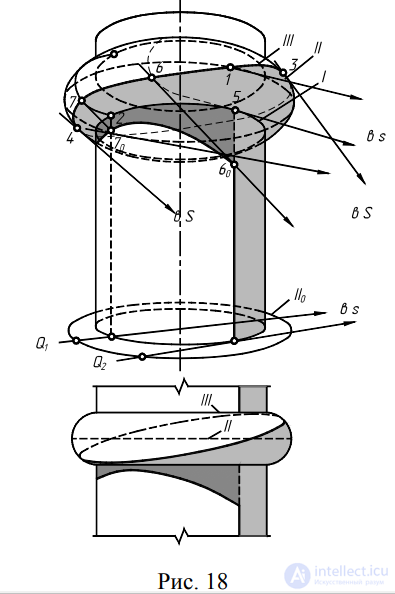
construction of the complex shadow of a column
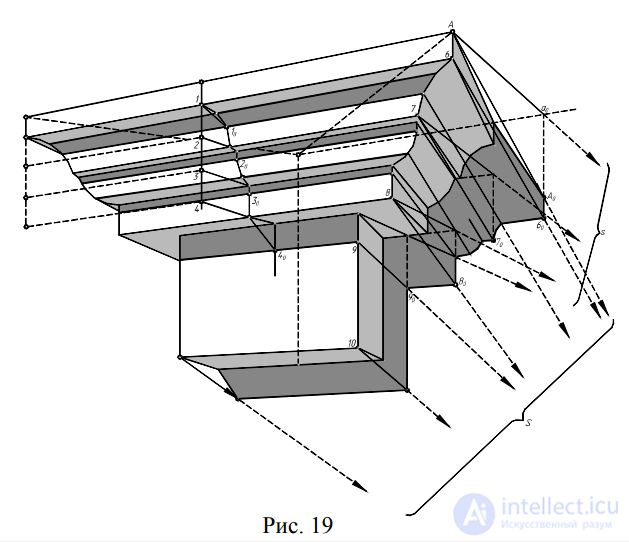
construction of the shadow of a cornice
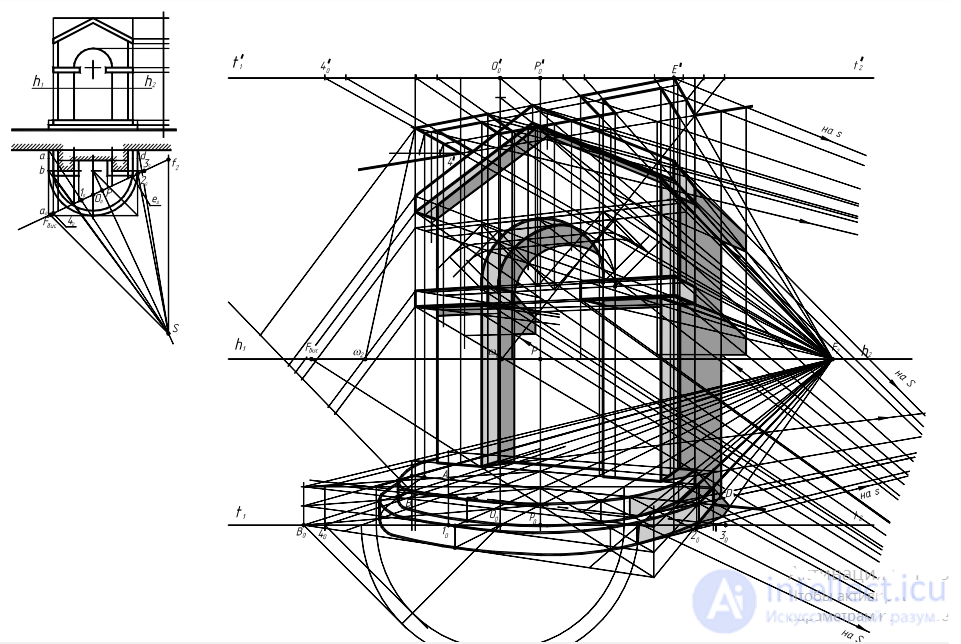
shadow and perspective of an arched portal

Comments