
Lecture 25 min.
Today, landscape is not merely decoration but a living environment, a regulator, and a cultural code.
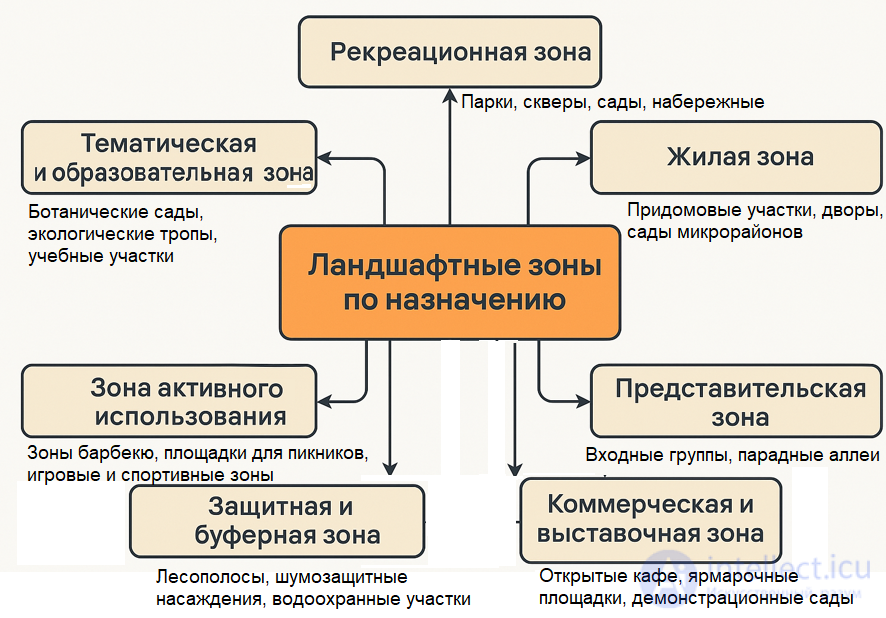
The classification of landscape design zones by purpose is a way of structuring a territory according to its function within the framework of aesthetics, comfort, and interaction with nature. Here are the main types:
Parks, public gardens, gardens, embankments
Purpose: relaxation, walking, recovery, aesthetic enjoyment
Front yards, courtyards, neighborhood gardens
Purpose: everyday comfort, privacy, greening of the living environment
Entrance areas, ceremonial avenues, areas in front of buildings
Purpose: creating an image, a visual accent, a sense of solemnity
Botanical gardens, ecological trails, teaching plots
Purpose: education, demonstration of species, scientific work
Barbecue areas, picnic grounds, play and sports areas
Purpose: active leisure, social interaction, family recreation
Shelterbelts, noise-barrier plantings, water-protection areas
Purpose: ecology, protection from pollution, microclimate regulation
Open-air cafés, fairgrounds, demonstration gardens
Purpose: attracting attention, sales, presentation
These zones often overlap — for example, a park can be recreational, educational, and commercial at the same time.
As well as:
Park elements: avenues, gazebos, benches, ponds, pavilions.
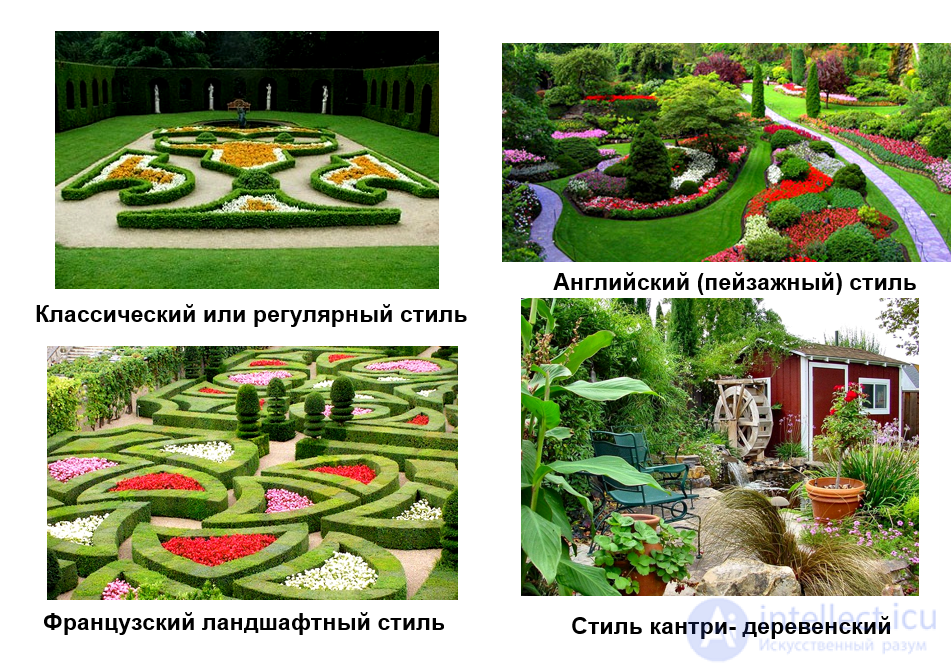
There is the tradition of the French park, based on parallelism and symmetry (as a rule, such parks were laid out at palaces and castles), and the later English park, which strives for a natural, unforced composition.
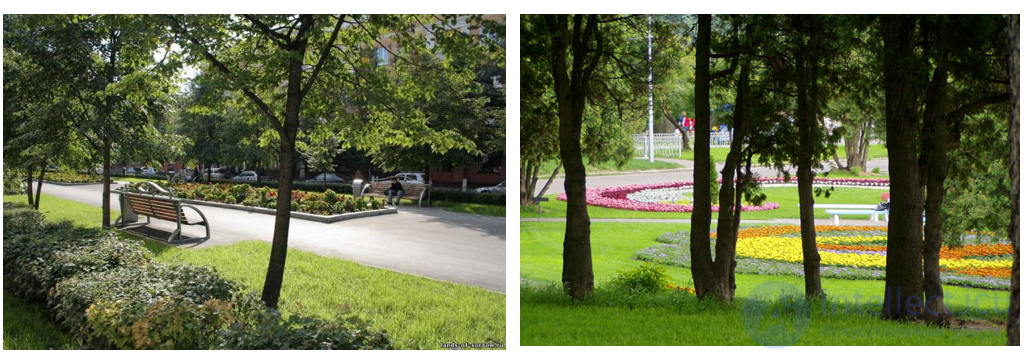
1. The most common category of urban green space is the public garden (square), located on plazas and streets.
A square is a small landscaped area that serves as an element of the design of a plaza, a public center, or a main thoroughfare, and is used for short-term rest.
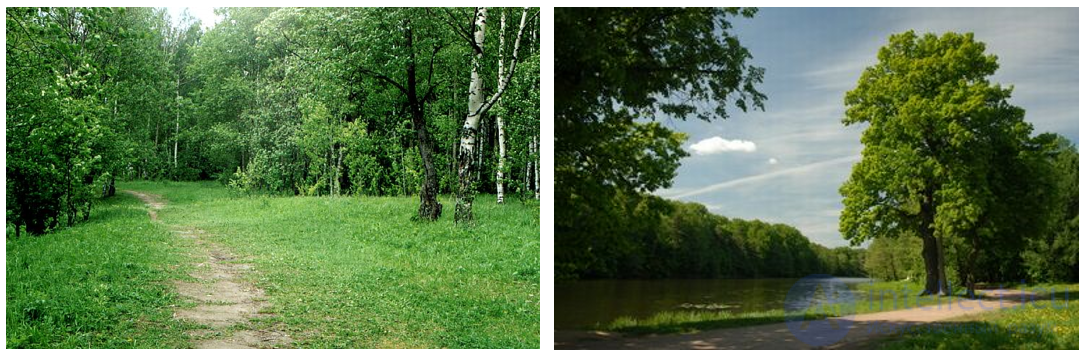
2. A forest park is a woodland tract intended for recreation under a regime of free use, whose territory has been brought into a defined landscape-planning system and improved while preserving the natural landscapes and the forest environment.
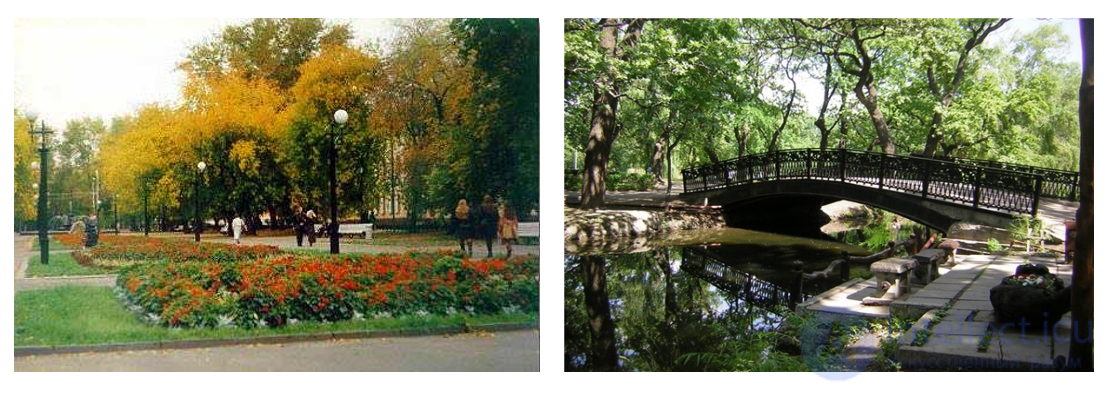
3. A park of culture and recreation is a green area which, by its size, its location in the layout of a settlement, and its natural characteristics, provides the best conditions for public recreation and for organizing mass cultural, educational, sports, political, and other events.
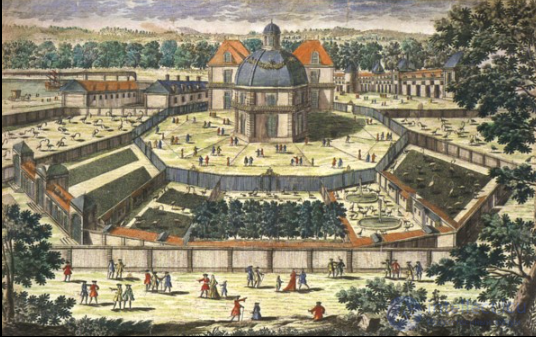
The Versailles menagerie during the reign of Louis XIV in the 17th century
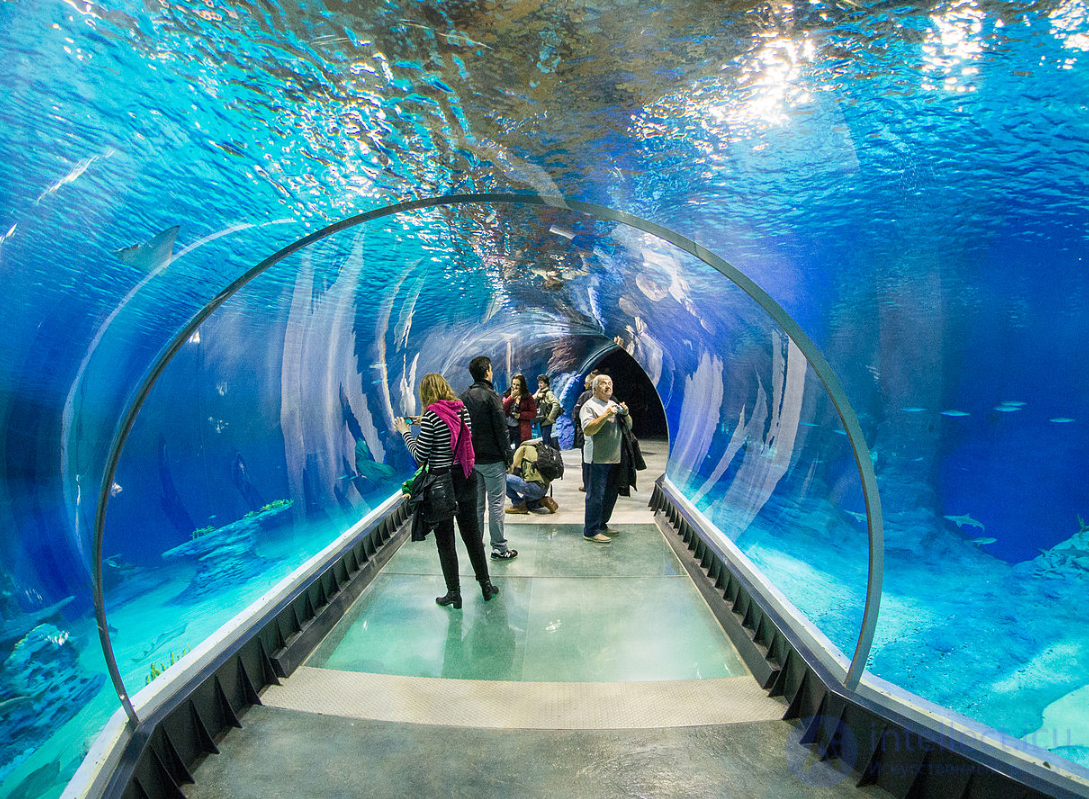
The largest tank of the Afrykarium at the Wrocław Zoo shows the depths of the Mozambique Channel, where sharks, rays, and other large pelagic fish can be seen from this 18-meter underwater acrylic tunnel.
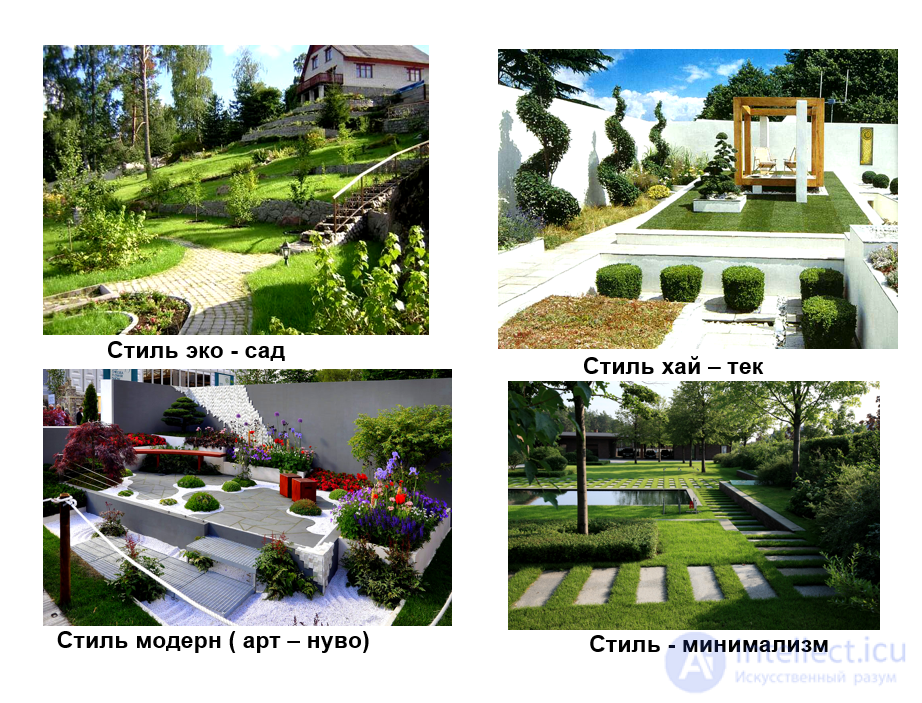
Materials and the living environment are not merely an interplay of textures but a dialogue between architecture and nature, in which each material plays its own role in creating balance, durability, and sensory perception.
Stone
Tactility and thermal quality: it stays cool, especially in hot climates, creating a sense of stability.
Visual connection with the landscape: rough stone echoes rock formations, smooth stone echoes the surface of water.
Ecological sustainability: it is durable, does not need frequent replacement, and combines well with plants, especially mosses and succulents.
Wood
Warmth and organic quality: wood "breathes," reacts to humidity, and creates coziness and visual softness.
Biophilic effect: it strengthens the human connection with nature, especially in combination with green plantings.
Seasonal dynamics: it can change over time — patina, cracks, darkening — as part of a living cycle.
Metal
Contrast and accent: the cold shine of metal emphasizes the vitality of plants and creates rhythm and structure.
Oxidation as aesthetics: rust and patina are not a defect but a way to "fit" the metal into the natural environment.
Functionality: it is used in supports for vertical greening, water systems, and lighting.
Glass
Transparency and light: it connects interior and exterior and allows plants to receive natural light.
Microclimate: in greenhouses and winter gardens, glass regulates temperature and humidity.
Reflection and dissolution: mirrored surfaces can "dissolve" architecture into the landscape.
Synergy with living elements
Vertical gardens on metal trellises
Wooden terraces framed by stone planters
Glass facades reflecting trees and sky
Stone paths overgrown with grass
Conceptual design is not merely form but a mental structure that determines how architecture and nature enter into dialogue. It sets an intellectual framework in which form becomes the expression of an idea, and nature becomes its co-author.
How does the idea of form interact with nature?
Metaphor and analogy. Conceptual forms are often inspired by natural phenomena: dunes, waves, wind, the growth of plants. Architecture does not copy but interprets — it creates forms that "respond" to natural processes.
Processuality. Instead of a static form, there is dynamism: buildings that react to light, wind, and season. An example is facades that change their configuration depending on temperature or the angle of the sun.
Contextuality. Conceptual design takes into account landscape, climate, and culture. It does not impose a form but draws it from the environment. For example, a pavilion that repeats the curves of a hill or the structure of a root system.
Ecological idea. Form can express care for nature: it can be "porous" for ventilation, "green" for photosynthesis, "fluid" for drainage. This is not just aesthetics but functional poetics.
Symbiosis of materials and environment. Conceptual form is often built on material honesty — wood, stone, and glass are not disguised but revealed in dialogue with plants, water, and light.
Examples:
The Eden Project (UK) — biomes in the form of geodesic domes, inspired by the structure of soap bubbles.
Fallingwater (Frank Lloyd Wright) — a house that "grew" above a waterfall, where the form literally continues the flow.
Bosco Verticale (Milan) — a vertical forest, where architecture becomes a framework for plant life.
Green zones are not merely "decoration for the city" but multifunctional systems in which aesthetics and utility do not oppose each other but reinforce each other. Let's look at how this works:
Aesthetics: greenery as a cultural and visual code
Creates visual harmony: the forms, colors, and textures of plants shape the emotional backdrop.
Expresses the identity of a place: from Japanese gardens to modernist parks, green zones carry a stylistic message.
Inspires and calms: it has been shown that views of nature reduce stress and increase creativity.
Shapes public space: parks, public gardens, and boulevards become places for socializing and cultural events.
Utility: greenery as infrastructure
Climate regulation: trees lower the temperature, filter the air, and regulate humidity.
Noise insulation: dense plantings reduce the level of urban noise.
Drainage and filtration: green zones absorb rainwater, preventing floods.
Biodiversity: they create habitat for birds, insects, and small animals.
Health and activity: they encourage walking, sports, and spending time in the fresh air.
The synthesis of aesthetics and utility
Vertical gardens — beautiful and space-saving.
Green roofs — they decorate and reduce the heat load.
Parks with ponds — the aesthetics of water plus an ecosystem.
Greened facades — a visual accent plus thermal insulation.
Modern greening trends include:
Integration of greenery into architecture: facades, roofs, street furniture.
Multifunctionality: green zones as ecosystems, places of recreation, and cultural venues.
Innovation: hydroponics, "smart" irrigation systems, biodegradable materials.
In the end, green zones are not a choice between "beautiful" and "useful" but a new paradigm in which beauty becomes a function, and function becomes part of aesthetics.
Architectural design as a climate regulator is not merely aesthetics but a tool for managing the environment, affecting temperature, humidity, drainage, and even the restoration of ecosystems.
Here is how it works:
Microclimate: architecture as a climatic envelope
Building orientation: south facades for solar warmth, north facades for protection from wind.
Form and materials: compact forms and thermal insulation reduce heat loss.
Green roofs and facades: they lower the temperature, humidify the air, and filter dust.
Passive systems: ventilation shafts, thermosiphons, and earth tubes regulate temperature without energy2.
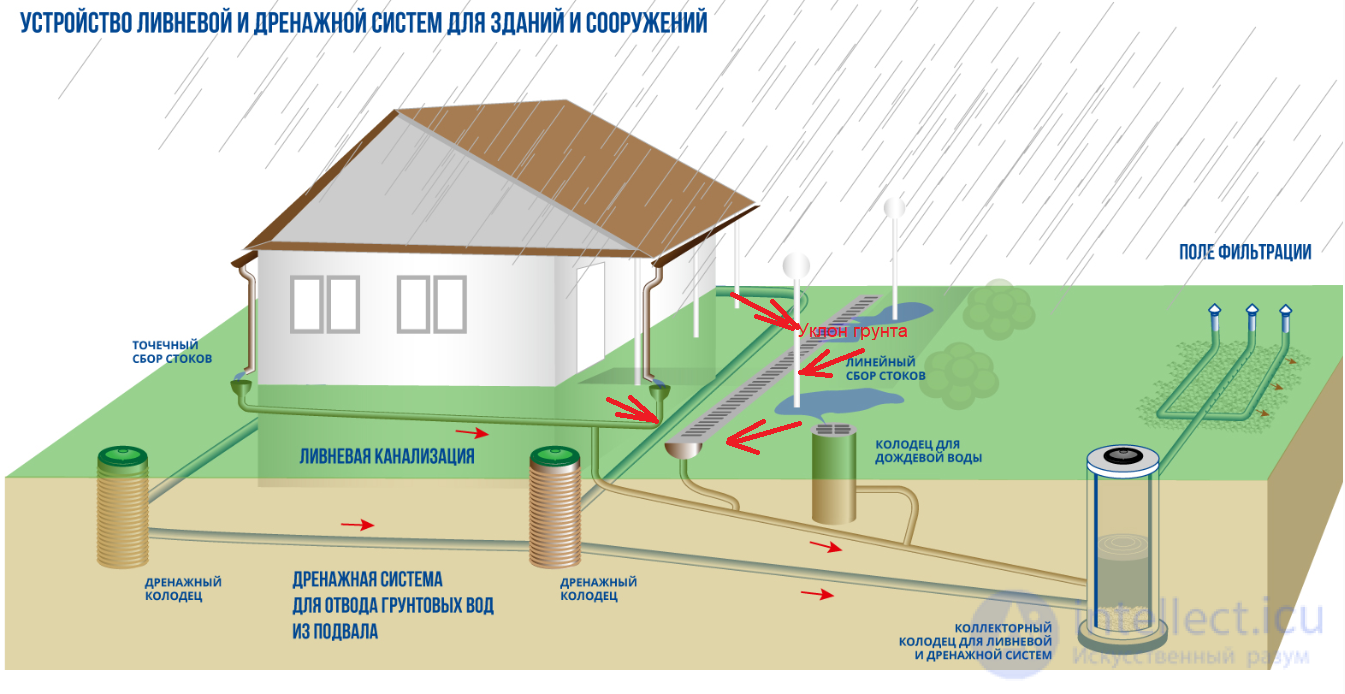
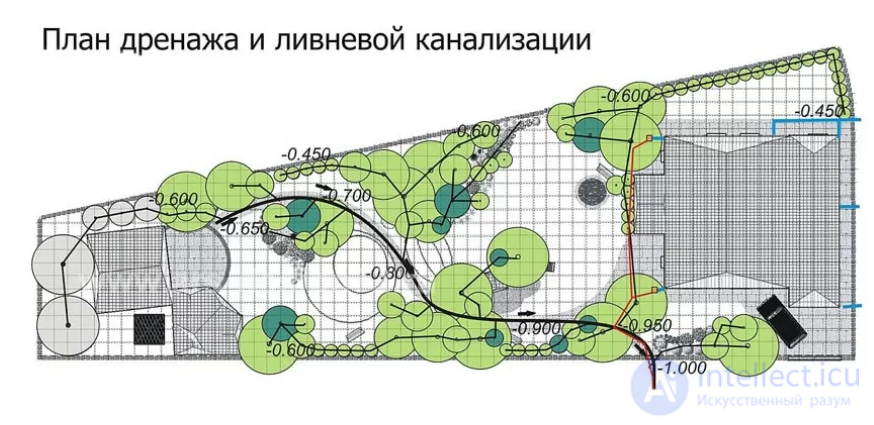
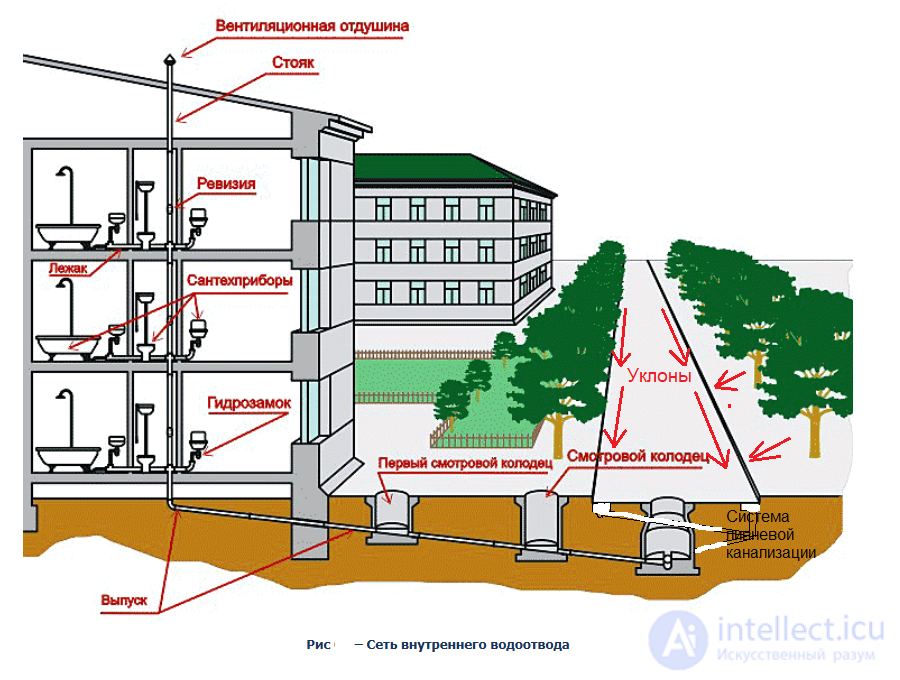
Drainage: design as a hydrosystem
Permeable surfaces: sidewalks and roads that let water through prevent flooding.
Rainwater harvesting: tanks, green zones, and sloped roofs for storage and reuse3.
Phytoremediation: plants purify water of contaminants, creating natural filters.
Bioregeneration: architecture as an ecosystem
Greening: trees, shrubs, and lawns restore biodiversity and create habitat for birds and insects.
Integration of nature: extroverted buildings with balconies, terraces, and winter gardens strengthen the connection with the biosphere.
Biomimicry: forms inspired by nature (termite mounds, leaves, corals) improve ventilation, lighting, and heat exchange.
Examples of solutions
| Design element | Effect on the environment |
|---|---|
| Green roof | Lowers temperature, retains moisture |
| Vertical garden | Purifies the air, regulates humidity |
| Permeable paving | Prevents stormwater flooding |
| Biomimetic facade | Optimizes ventilation and lighting |
| Greened atrium | Improves microclimate and psychological comfort |
Bottom line: modern design is not merely a "shell" but an active participant in the ecosystem, capable of restoring the climate, managing water, and supporting life.
Landscaping practices are not merely a set of elements but a system of interaction among architecture, nature, and people. Paths, retaining walls, vegetation, and lighting are the key components that shape a comfortable, sustainable, and aesthetic environment. Here is how they work together:
Paths: structure and navigation
Function: they connect the zones of a site, direct movement, and protect from mud and moisture.
Materials: natural stone, clinker, concrete tiles, gravel — each sets its own rhythm and character.
Technology: a base of crushed stone and sand, geotextile against weeds, slopes for drainage.
Aesthetics: winding paths for romance, straight ones for austerity, illuminated ones for evening coziness.
Retaining walls: relief and terracing
Purpose: they hold soil on slopes, create terraces, and zone the space.
Materials: gabion, concrete, brick, rubble stone — from an industrial to a natural style.
Ecological quality: they can incorporate greenery — pockets for plants, mosses, ivies.
Design: playing with height, texture, and lighting turns a wall into an art object.
Vegetation: life and microclimate
Functions: air cooling, noise absorption, dust filtration, biodiversity.
Types: trees provide shade and scale, shrubs provide zoning, perennials provide seasonal dynamics.
Composition: layering, color accents, seasonality — from spring tenderness to winter graphic quality.
Integration: hedges instead of fences, flower beds along paths, greening of retaining walls.
Garden furniture in landscape design is not merely an element of comfort but an important accent of the composition that connects aesthetics with function.
Here is a brief overview of its use:
Organizing space: furniture sets usage scenarios — from secluded reading to festive gatherings.
Visual style: the forms, materials, and color of the furniture support the overall concept — Art Nouveau, country, eco-design, and others.
Integration with nature: wooden, stone, and wicker elements harmonize with vegetation and landscape architecture.
Functionality and durability: weather conditions, the longevity of materials, and ergonomics are taken into account.
Creating atmosphere: furniture sets the tone — relaxing, romantic, solemn — and influences the perception of the whole garden.
Here is a list of popular types of garden furniture used in landscape design, from basic to decorative:
Basic elements:
Tables (dining, coffee, side)
Chairs (with a back, backless, folding)
Benches (with or without armrests, monolithic or modular)
Chaise longues and sun loungers
Armchairs (wicker, hanging, stationary)
Decorative and functional accents:
Poufs and garden cushions
Hammocks and hanging swings
Cabanas and daybeds for relaxation
Bar counters and high stools
Pergolas with built-in furniture
Materials:
Natural wood (teak, acacia, larch)
Metal (aluminum, wrought iron)
Rattan and technorattan
Stone and concrete (more often in minimalist compositions)
Plastic and polymer composites (convenient for mobile solutions)
Lighting: safety and atmosphere
Functional: illumination of paths, steps and entrances for orientation and safety.
Decorative: accents on trees, sculptures and water features create an evening poetry.
Technologies: LED, solar panels, smart control are economical and convenient.
Scenarios: dynamic lighting by time of day, motion sensors, festive illumination.
Synergy of elements
A retaining wall with built-in lighting and vertical greening.
A path overgrown with grass, leading to a terrace under the trees.
A lit route framed by shrubs and decorative stones.
Boundaries and transitions are not merely physical elements but architectural tools that shape the perception of space, create movement scenarios and provide a link between inside and outside. Facades, patios and terraces are the key components of this system.
Facade: shell and mediator
Function: separates inside from outside, but can be "permeable," with windows, openings and green insertions.
Transition: through an entrance group, gallery or vestibule, a sense of threshold and change of environment is created.
Design: the materials, textures and rhythm of the facade set the character of the transition, from monumental to intimate.
Patio: the inner courtyard as a connecting space
Location: between the house and the garden, often surrounded by walls or greenery.
Function: a buffer zone where nature enters architecture: light, air, plants.
Transition: soft and visual, through glass doors, arches and pergolas.
Form: an open or partially covered area adjoining the house.
Function: extends the living space outward and creates a horizontal transition to the landscape.
Materials: wood, stone and tile set the tactile quality and the visual connection with nature.
Types of transitions
| Element | Type of transition | Effect |
|---|---|---|
| Glass facade | Visual | Merging with the landscape |
| Arch/pergola | Symbolic | Emphasizes the entrance, the ritual |
| Patio | Spatial | Buffer between house and garden |
| Terrace | Functional | Extension of the living area |
| Retaining wall | Relief-based | Transition between levels of the plot |
According to architects and researchers, a boundary is not merely a barrier but a "seam" that joins spaces. It can be:
hard (wall, fence),
blurred (lattice, greenery),
threshold-like (vestibule, gallery),
semantic (a change of light, material or scale).
In sum, facades, patios and terraces are architectural transitions that not only separate but also unite. They shape movement scenarios, create atmosphere and provide ecological and cultural integration.
The urban landscape and infrastructure form a complex system in which noise, transport and public spaces do not merely coexist but affect quality of life, the perception of the environment and social dynamics. Here is how architecture and urbanism work with these aspects:
Noise: managing the soundscape
City sound maps are a tool for analyzing noise zones and planning their reduction.
Noise zoning: placing schools, hospitals and residential areas away from major transport routes.
Green barriers: trees, shrubs and earth embankments reduce noise levels.
Acoustic design: facades with sound-absorbing materials, "quiet" road surfaces.
Transport: integration and sustainability
Multilevel mobility: a combination of metro, bike lanes, pedestrian routes and public transport.
Sustainable transport: electric buses, car sharing and charging stations reduce emissions and noise.
Transport as part of the landscape: integrating stops, bike parking and routes into green areas.
Flexible planning solutions: adapting streets to different scenarios: weekdays, holidays, evening hours.
Public spaces: social and ecological role
Multifunctionality: parks, squares and plazas serve as places for rest, socializing and events.
Social inclusiveness: accessibility for all ages and groups, including people with limited mobility.
Ecological integration: drainage, biodiversity, microclimate, with greenery as infrastructure.
Tactical urbanism: temporary solutions (mobile pavilions, festival zones) to enliven a space.
Synthesis: architecture as a mediator
| Element | Function | Effect |
|---|---|---|
| Green zone along a road | Noise absorption + recreation | Comfort and ecological quality |
| Pedestrian street | Alternative to motor transport | Reduced noise, liveliness |
| Multifunctional square | Social activity + navigation | Connection of districts, eventfulness |
| Bike route through a park | Transport + nature | Health and sustainability |
The methods and techniques of landscape design are the tools with which a harmonious, functional and aesthetically expressive space is created. They cover layout, composition, the choice of plants and materials, and interaction with architecture.
Ecological: preservation of the natural landscape, minimal intervention, parks and forest parks.
Artificial: creation of new landscapes in urban conditions, especially in reclamation, on rooftops, and in dense development.
Design methods in landscape design
| Method | Essence |
|---|---|
| Cartographic site analysis | Compiling maps with data on soil, climate and vegetation.
Assessment of relief, illumination, soil and winds is the basis for sustainable design. |
| Planning structuring | Identifying zones with different modes of use, preserving natural areas. |
| Planning modeling | Forecasting ecosystem changes, recreational amelioration, taking biogeocenology into account. |
| Load regulation | Limiting human impact: organizing flows, maintenance, rational placement. |
| Spacing between loads | Creating a reserve of resilience, avoiding the maximum exploitation of natural complexes. |
| Sequential development | Gradual adaptation of the territory, with analysis and adjustment every 5–10 years. |
| Individual characteristics | Taking cultural, historical and natural factors into account for unique landscape solutions. |
| Functional zoning: | dividing the plot into zones: recreational, utility, decorative. |
| Scenario planning: |
designing routes, viewpoints, and zones of activity and rest. |
| Ecological integration: | using native plants, drainage, biodiversity. |
Compositional techniques
Centers of composition: water features, sculptures, trees create a focus of attention.
Rhythm and repetition: repeating forms, plants and materials creates a visual structure.
Contrast and nuance: play on differences: light/shadow, smooth/rough, tall/low.
Smooth transitions: terraces, paths and retaining walls provide a link between zones.
Planting techniques
Layering: trees, shrubs and grasses create depth and seasonal dynamics.
Seasonality: selecting plants with different flowering times and foliage colors.
Scent and texture: using plants with expressive fragrance and texture.
Shaped and wild: combining trimmed and freely growing forms.
Material and technical techniques
Paving: stone, tile and gravel set the rhythm and direction of movement.
Lighting: functional and decorative, it enhances atmosphere and safety.
Small architectural forms: pergolas, gazebos and footbridges structure the space.
Vertical greening: living walls, trellises and arches save space and decorate.
Successful landscape design is a synthesis of architectural, natural and cultural elements, in which every technique serves the overall idea.
Landscape design is not just a series of technical steps but a gradual transformation of an idea into a living environment in which architecture, nature and people interact harmoniously. Here is how the process is usually structured:
1. Research and site analysis
Surveying and topography: determining relief, elevations, slopes and drainage.
Soil analysis: acidity, composition and moisture influence the choice of plants.
Climate and illumination: wind rose, sunny zones, microclimate.
Infrastructure: existing buildings, utilities, constraints.
This is like a technical audit: without it, a project can "fail" at the implementation stage2.
2. Concept and preliminary design
Gathering wishes: style, functions, usage scenarios (relaxation, garden, children).
Functional zoning: identifying zones: entrance, recreational, utility.
Sketches and 3D models: visualizing ideas, discussing them with the client, making adjustments.
This is the stage of "dreams adjusted for reality," where wishes meet the possibilities of the site4.
3. Drawings and working documentation
Master plan: placement of all elements: paths, buildings, planting.
Setting-out drawings: exact coordinates of objects, dimensions, slopes.
Engineering systems: irrigation, lighting, drainage, water disposal.
Planting plan: selection of plants, their placement, seasonality and care.
This is like the source code of the project: without it, a sustainable system cannot be built5.
4. Implementation
Site preparation: leveling, drainage, laying utilities.
Construction work: paving, installation of small architectural forms.
Planting: trees, shrubs, lawns and flowers.
Installation of systems: lighting, automatic irrigation, water features.
Here it is important to follow the technology and control quality; otherwise even the best project can "fall apart."
5. Maintenance and support
Regular care: watering, pruning, feeding, pest control.
Seasonal work: covering plants, transplanting, renewing elements.
Adaptation: adjusting plantings, lighting and routes as the space is used.
A landscape is a living system, and without care it loses its form and function.
examples
...
Landscape design in computer games is not just a "background." It shapes the gameplay experience, affects mechanics and creates an emotional response in the player.
The landscape guides the player: paths, mountain passes and lighting "suggest" where to go.
It is used as a game design tool: relief can restrict access, hide secrets or set the rhythm of exploration.
Wide fields or forests evoke a sense of freedom and tranquility.
Enclosed valleys, foggy swamps or sharp cliffs evoke anxiety, tension and mystery.
The color palette of the landscape reinforces the mood (see Skyrim, Breath of the Wild, Death Stranding).
Modern games often use procedural generation (No Man's Sky, Minecraft), creating unique worlds.
A landscape can be assembled from modular blocks with interactive elements.
The design of natural objects can reflect the historical or cultural layer of the world.
Architecture "grows into" the landscape or conflicts with it (for example, ruins built into cliffs, or futuristic bases against a desert backdrop).
The features of a landscape depend on how the player perceives the world: first person (more detail), isometric (readability of the relief matters), top-down view (strategy takes priority).
Landscape design in video games is not just decoration but a powerful tool for creating atmosphere, navigation and gameplay depth. Here is how it works and which tools are used:
Topography: hills, valleys and cliffs shape the relief and affect player movement.
Vegetation: trees, bushes and grass create visual richness and can serve as cover.
Bodies of water: rivers, lakes and waterfalls add dynamics and can be gameplay barriers.
Weather effects: snow, rain and fog enhance atmosphere and affect visibility.
Landmarks: towers, mountains and unique objects help the player orient themselves in the world.
Landscape Tool (Unreal Engine): lets you paint terrain and add textures and vegetation.
Material System: a node-based system for creating complex visual effects.
Nanite: a virtualized geometry technology for detailed models without loss of performance.
Lumen: a global illumination system for realistic shadows and reflections.
Landscape generators:
Gaia: procedural generation in Unity.
MapMagic: node-based generation of infinite maps.
TerraLand: generation from real-world data.
A particle system in the landscape design of video games is not just a visual effect but a way to bring a virtual environment to life and make it dynamic and atmospheric. Here is how it is applied:
Nature effects
Falling leaves and pollen: particles imitate the movement of leaves, seeds and pollen in the air, creating a sense of season and depth.
Fog and haze: soft clouds of particles add realism to morning scenes or mysterious forests.
Insects: swarms of fireflies, butterflies or midges are all created through a particle system, giving life to a static landscape.
Water and climate
Rain and snow: particles allow precise control of intensity, direction and interaction with surfaces.
Splashes and drops: when the player interacts with water (for example, jumping into a lake), particles create realistic splashes.
Narrative and atmosphere
Mystical effects: glowing particles in a forest can hint at magic, hidden artifacts or story elements.
Tools and engines
Niagara (Unreal Engine): lets you create complex interactions between particles and the landscape, including collisions, wind flows and lighting.
Unity Particle System: used for rain, snow and dust, with customizable behavior and textures.
GPU support: modern engines use the graphics processor to handle thousands of particles without loss of performance.
Interactivity
Particles can react to player actions: for example, dust rising when running, or footprints in snow.
Seasonal changes: a particle system can be part of a global climate simulator: leaves appear in autumn, snow in winter.
Time transitions: the gradual appearance of dew, dust or fog through a particle system helps convey the change of day and night or of weather.
Wind in Unity is not just an effect but an important element of landscape design that adds realism, dynamics and atmosphere to the game environment. Here is how it is applied:
Visual effects
Swaying trees and grass: with the Wind Zone component, trees react to wind, bending and rocking, which is especially impressive in forests and on plains.
Particle movement: wind affects rain, snow, dust and leaves, all of which can be implemented through the particle system with the External Forces module.
Animation of flags and sails: with properly configured shaders and physics, objects react to wind, strengthening the sense of a living world.
Tools in Unity
Wind Zone:
Directional: wind blows in one direction across the whole scene.
Spherical: wind spreads from the center of a sphere, suitable for local effects (for example, from a helicopter or an explosion)2.
Settings include wind strength (Wind Main), turbulence (Wind Turbulence), and pulsation (Pulse Magnitude and Frequency).
Tree Creator: trees created in it automatically react to wind zones.
Shader Graph / VFX Graph: you can create custom shaders that imitate the movement of foliage, grass and other elements under the influence of wind.
Influence on landscape design
Atmosphere: wind enhances the sense of space, from a calm sea breeze to storms in the mountains.
Navigation: the movement of grass or smoke can indicate the wind direction, affecting gameplay (for example, shooting or scent).
Seasonality and climate: wind helps convey the change of seasons: autumn leaf fall, winter blizzards, spring breezes.
Performance and realism
Using LOD and optimized shaders is important for maintaining FPS.
Wind can be synchronized with the weather system to change intensity depending on the time of day or events.
Some developers collaborate with real architects and landscape designers to create more plausible and multilayered worlds. This makes it possible to:
Embed buildings in a natural context.
Use the landscape as a navigation tool.
Create narrative through architecture and nature (for example, as in The Witness).
Narrow corridors create tension (horror games).
Open spaces give freedom and encourage exploration.
Vertical landmarks (towers, mountains) direct the player's attention.
Color accents (for example, the red doors in Mirror's Edge) help navigation.

Comments